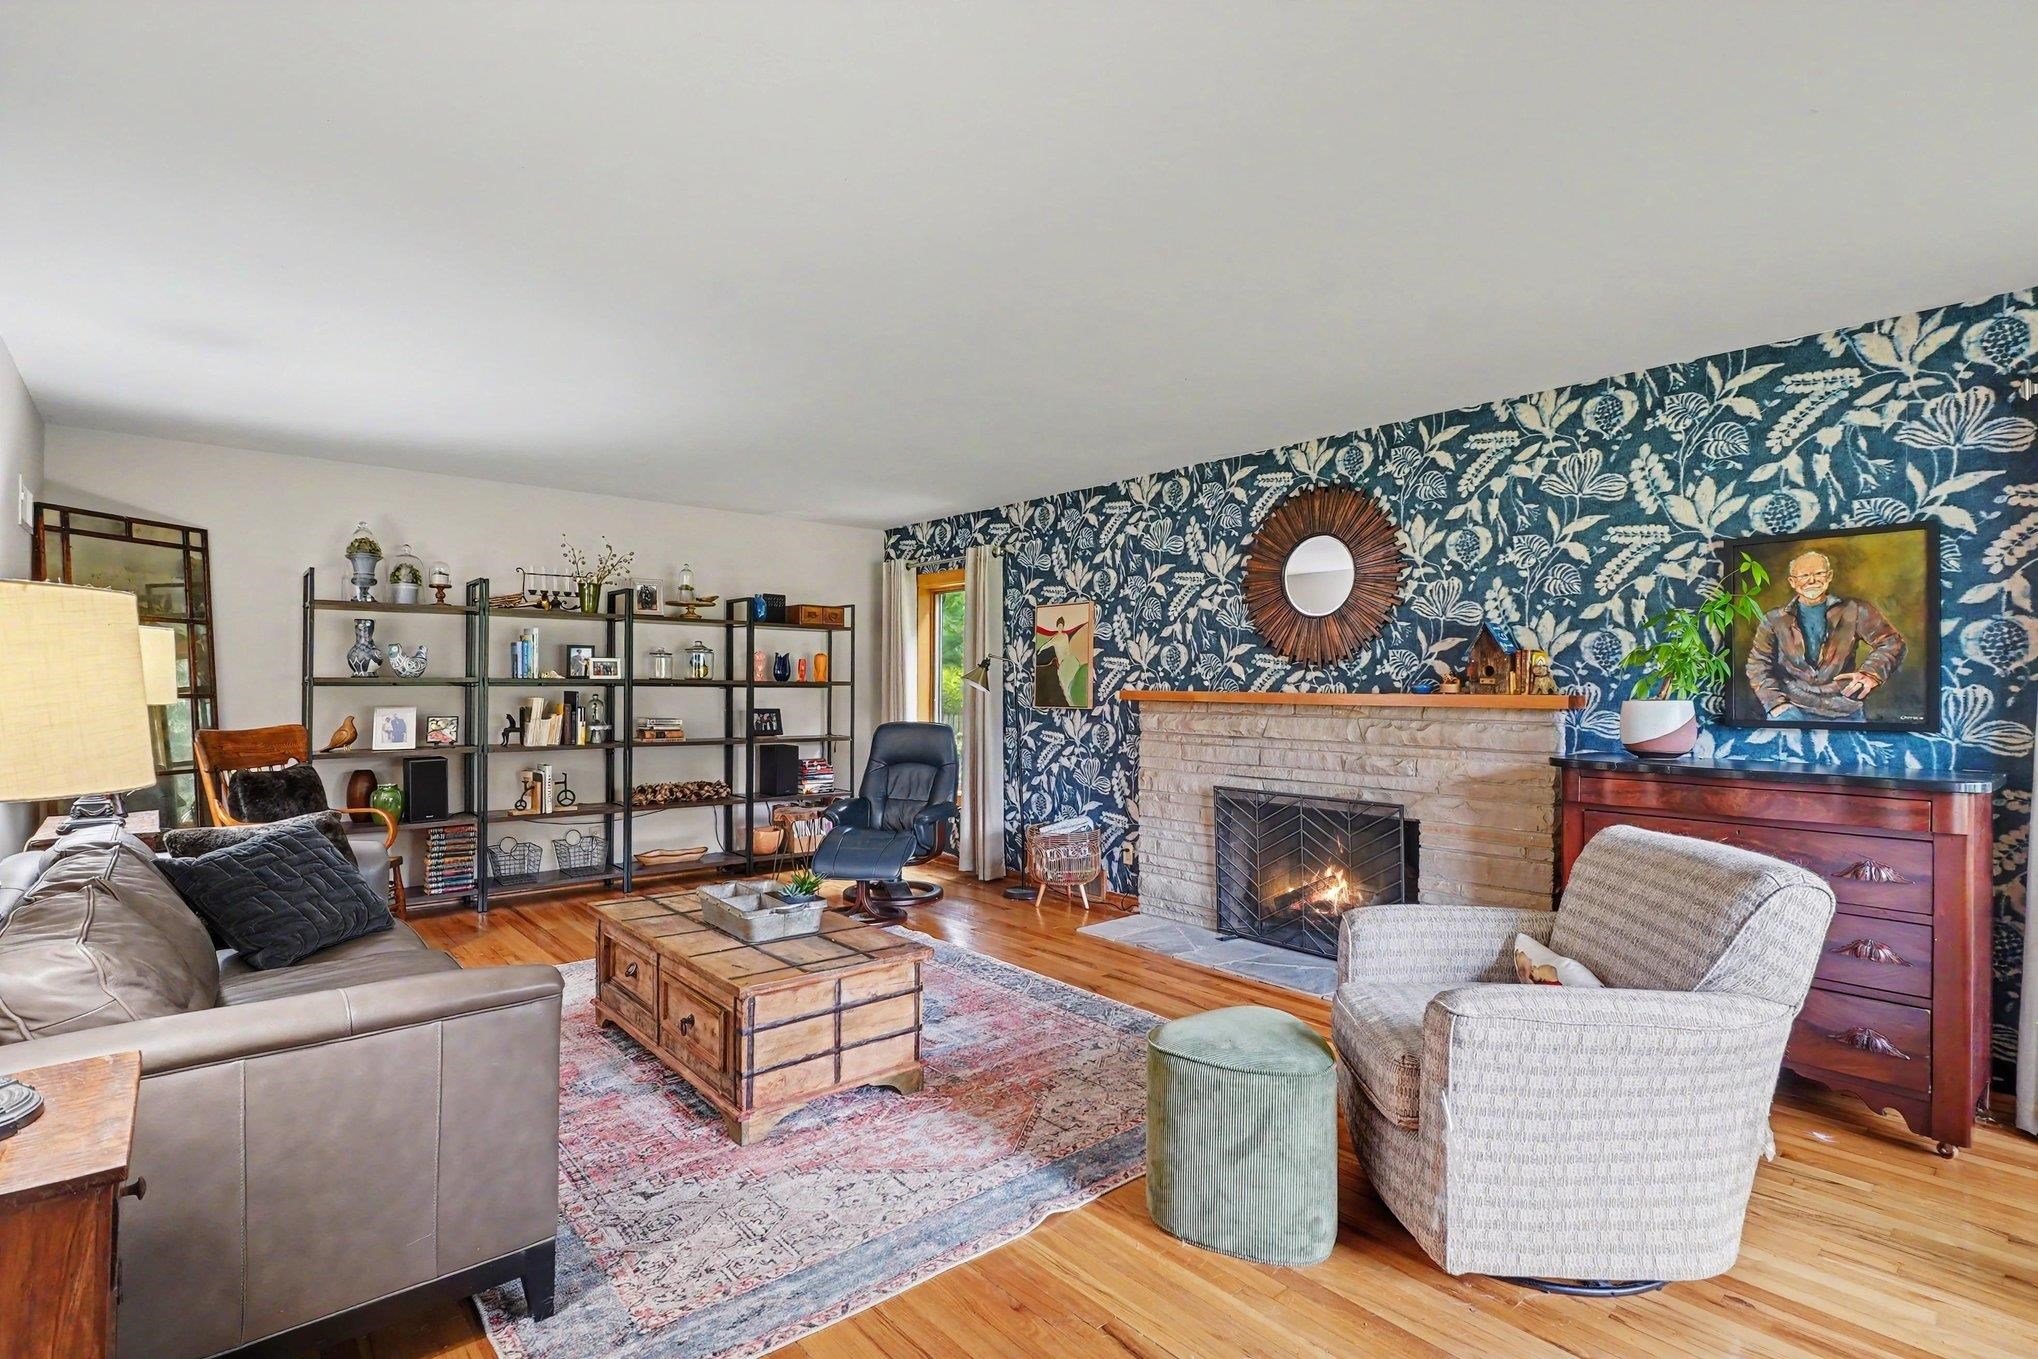
Property photo 1
Property photo 2
Property photo 3
Property photo 4
Property photo 5
3 Beds
2 Baths
2,526 sqft

$529,000

1225 W Saint Andrews Road, Midland MI, 48640-6320

Price per sqft$209.42
Built in1951
Property size2,526 sqft
Property typeResidential
Courtesy of Jamie Broderick with eXp Realty

Overview

Active

Listed Oct 2, 2026

Updated 3h ago

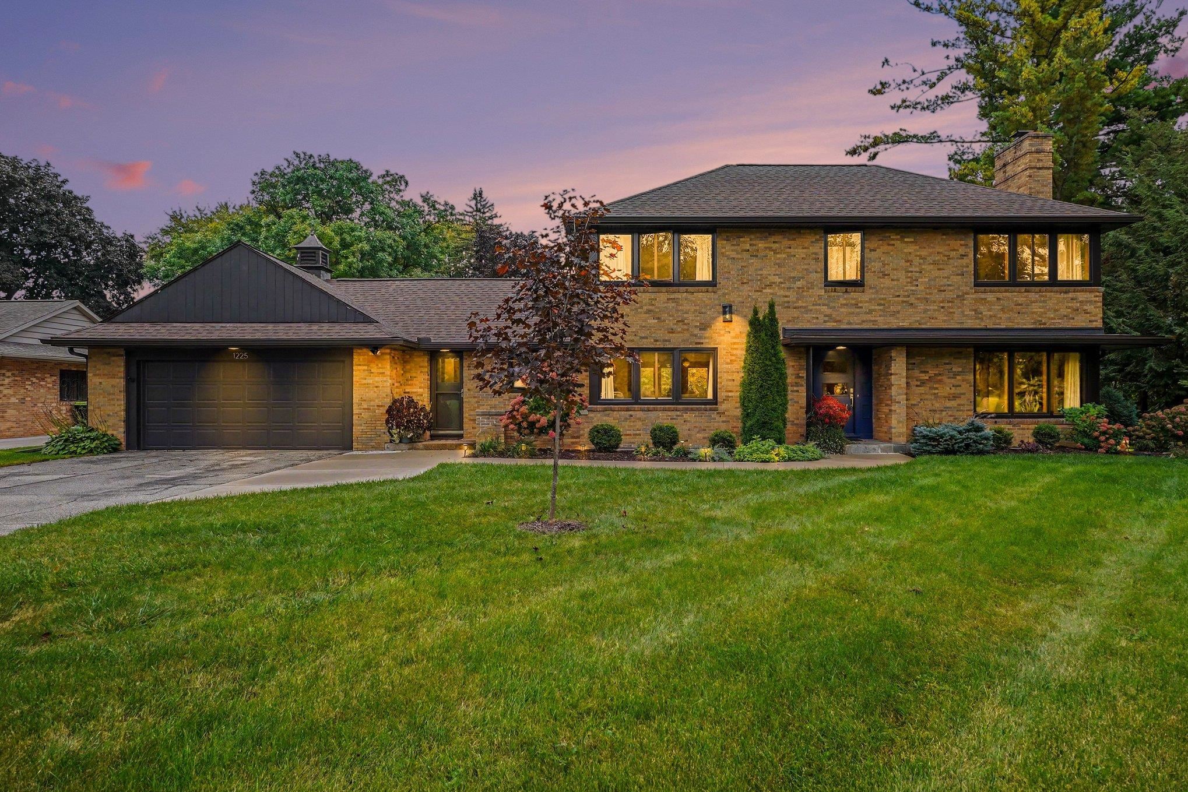
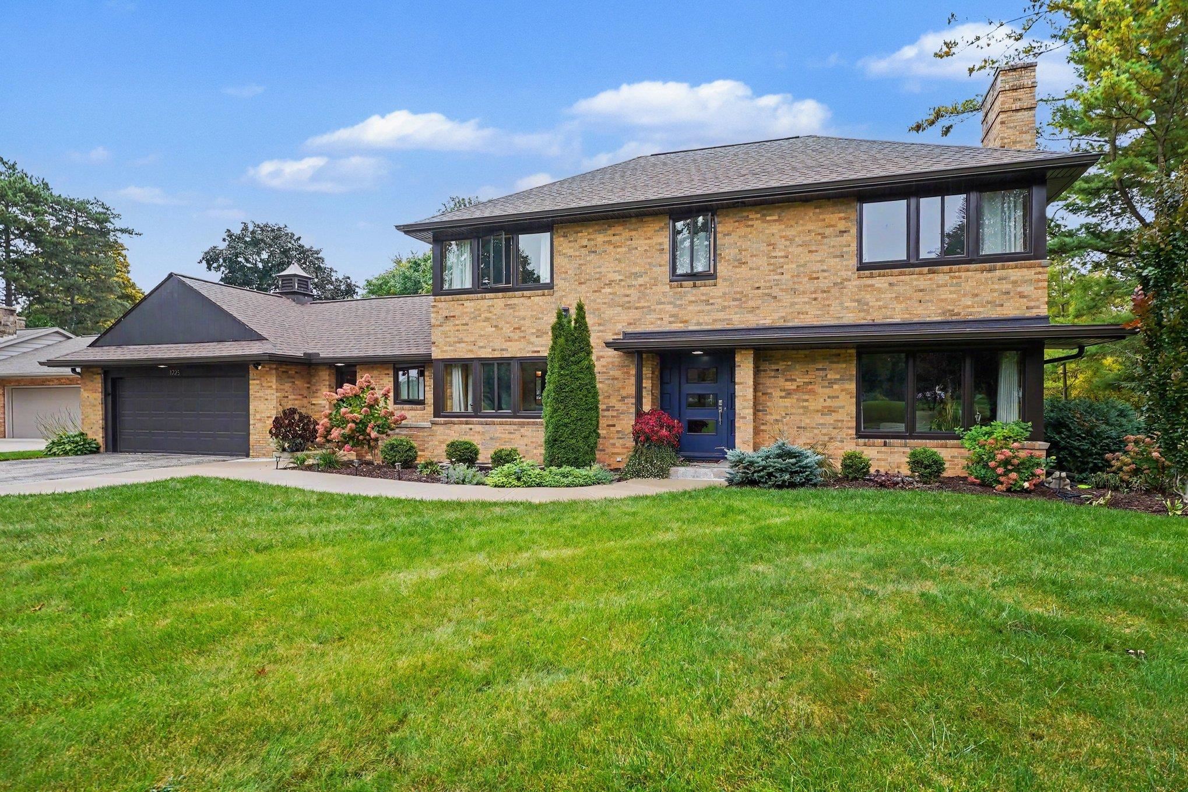
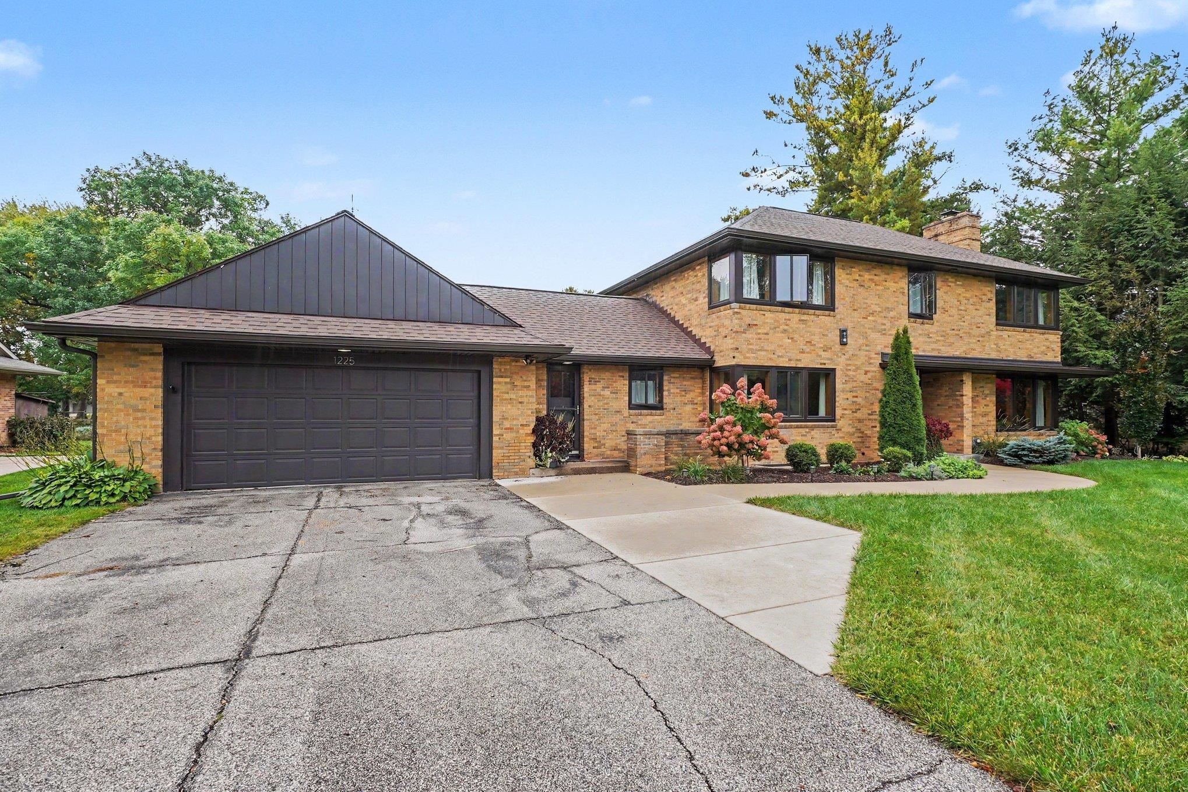
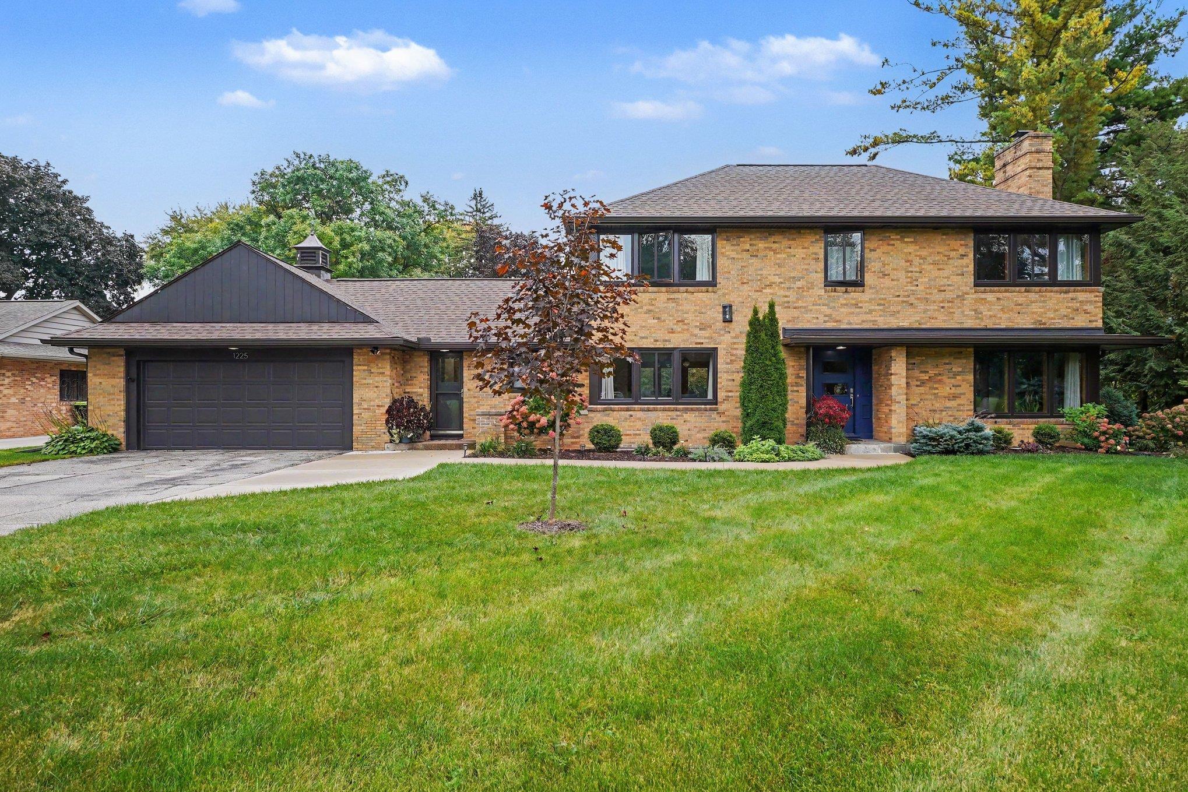
A rare opportunity to call one of Midland’s most distinctive locations home! Set along W. Saint Andrews Road and overlooking the greens of Midland Country Club, this beautifully updated 1951 home pairs timeless character with thoughtful modern improvements on a spacious 0.64-acre lot. From the moment you step inside, expansive windows and abundant natural light steal the show. Warm hardwood floors, original woodwork and distinctive architectural details give the home a personality all its own, while carefully chosen updates complement rather than erase its mid-century character. The beautifully remodeled kitchen features abundant cabinetry, generous counter space, casual seating and an incredible wall of windows that floods the room with natural light. Nearby, the spacious dining area opens directly to the patio and backyard, with a dedicated beverage station making the layout perfect for entertaining. And this home was truly made for gathering. Two oversized main-floor living spaces provide room to spread out. One is anchored by a beautiful stone fireplace and hardwood floors, and another wrapped in expansive windows that bring the outdoors in and showcase the surrounding greenery. Whether hosting a crowd or enjoying a quiet morning at home, there is a space for it here. A striking geometric staircase leads upstairs to three remarkably spacious bedrooms featuring hardwood floors, generous closets and even more natural light. The expansive primary bedroom easily accommodates a king-size bed with plenty of additional room for a sitting area, workspace or reading nook. The unfinished basement offers tall ceilings, abundant storage and excellent potential for additional finished living space. Outside, enjoy the 0.64-acre setting, patio and refreshed landscaping. The shed has even been thoughtfully updated with new windows and convenient riding-mower access. Major improvements include expansive replacement windows, a new roof and patio in 2023, updated siding, improvements to the shed, and fresh landscaping being completed in 2026.

$3,519/mo

Est. mortgage payment based on a $529,000 home price.

All estimates are provided by Luxury Presence for informational purposes only. Actual amounts may vary.

Additional information

MLS® ID
50223701

Interior Features

Bedrooms
3
Bathrooms
2
Fireplace
Yes
Cooling
Yes
Heating
Yes
Basement
Yes

Exterior Features

Lot Size
0.64 Acres

Other Property Details

Taxes
$8,127
Tax Frequency
Annually
Garage
Yes
MLS provider logo

Listing Contact: 989-850-2161 

Based on information from Bay County REALTORS® Association (BCRA) / MiRealSource as of 10/2/2026. This information is for your personal, non-commercial use and may not be used for any purpose other than to identify prospective properties you may be interested in purchasing.  Display of MLS data is usually deemed reliable but is NOT guaranteed accurate by the MLS. Buyers are responsible for verifying the accuracy of all information and should investigate the data themselves or retain appropriate professionals. Information from sources other than the Listing Agent may have been included in the MLS data. Unless otherwise specified in writing, Broker/Agent has not and will not verify any information obtained from other sources. The Broker/Agent providing the information contained herein may or may not have been the Listing and/or Selling Agent.

©2026 Bay County REALTORS® Association (BCRA) / MiRealSource all rights reserved.

Data last updated 5:41 PM UTC, 10/2/2026

Powered by Luxury Presence