2010 11th Street
2010 11th Street
2010 11th Street
2010 11th Street
2010 11th Street
2010 11th Street
2010 11th Street
2010 11th Street
2010 11th Street
2010 11th Street
2010 11th Street
2010 11th Street
2010 11th Street
2010 11th Street
2010 11th Street
2010 11th Street
2010 11th Street
2010 11th Street
2010 11th Street
2010 11th Street
2010 11th Street
2010 11th Street
2010 11th Street
2010 11th Street
2010 11th Street
2010 11th Street
2010 11th Street
2010 11th Street
2010 11th Street
2010 11th Street
2010 11th Street
2010 11th Street
2010 11th Street
2010 11th Street
2010 11th Street
2010 11th Street
2010 11th Street
2010 11th Street
2010 11th Street
2010 11th Street
2010 11th Street
2010 11th Street
2010 11th Street
2010 11th Street
2010 11th Street
2010 11th Street
2010 11th Street
2010 11th Street
2010 11th Street
2010 11th Street
2010 11th Street
2010 11th Street
2010 11th Street
2010 11th Street
2010 11th Street
2010 11th Street
2010 11th Street
2010 11th Street
2010 11th Street
2010 11th Street
2010 11th Street
2010 11th Street
2010 11th Street
See all photos
Courtesy of Christine McCann with Ayre/Rhinehart Bay REALTORS

Open House

$162,900

2010 11th Street

3 Beds 2 Baths 1,458 Sq.Ft. 5,662.8 Sq.Ft.

Description

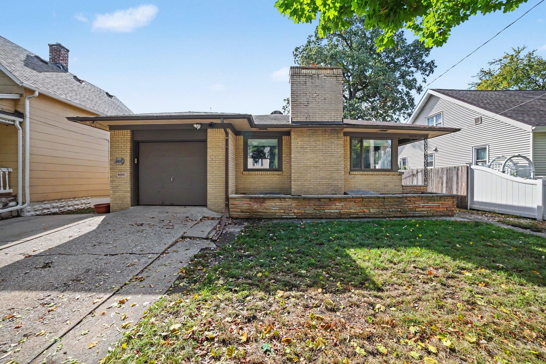
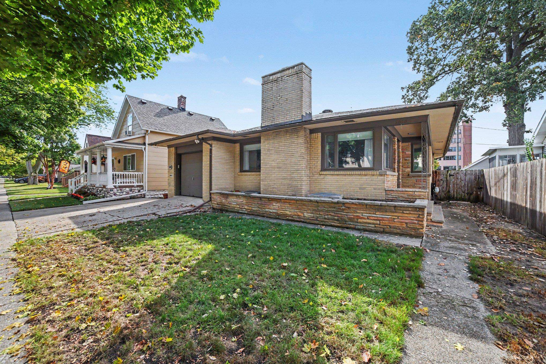
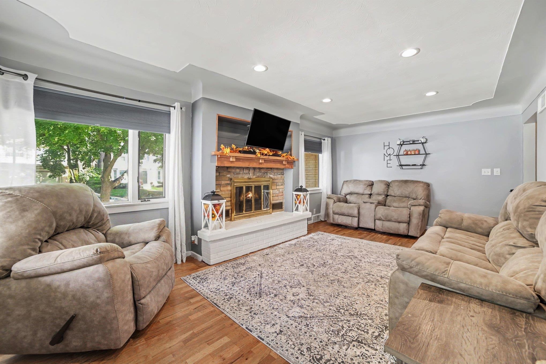
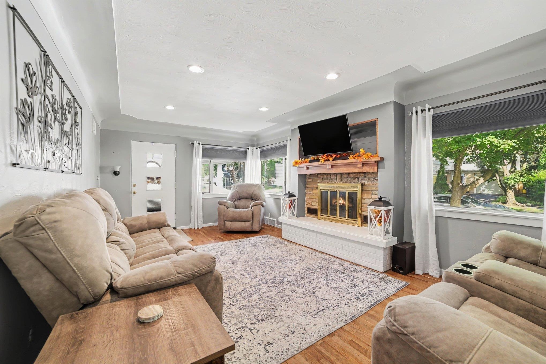
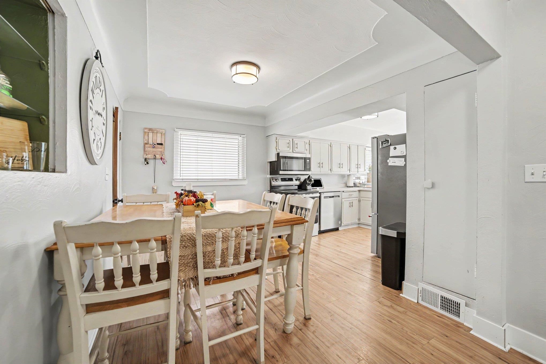
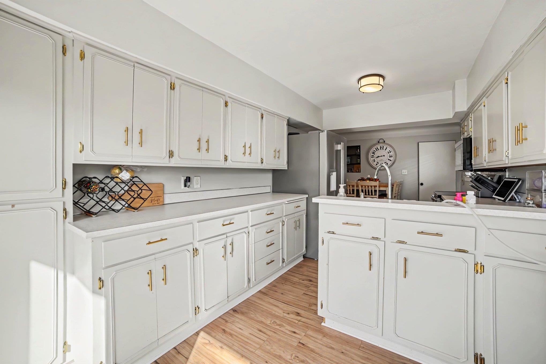
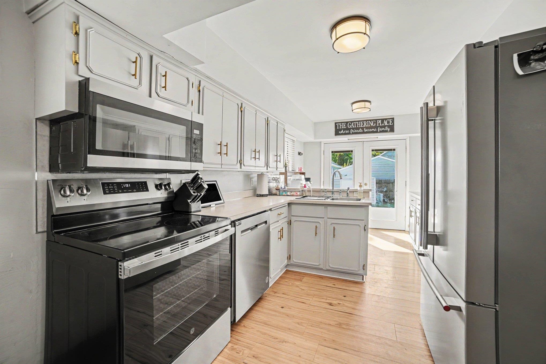
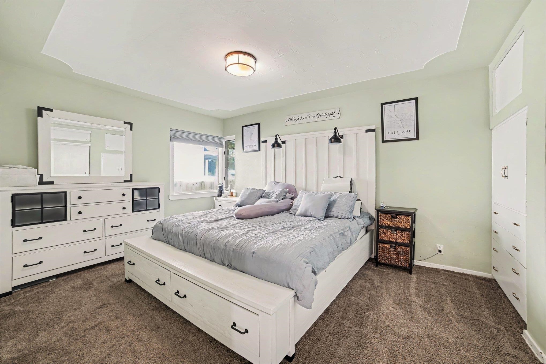
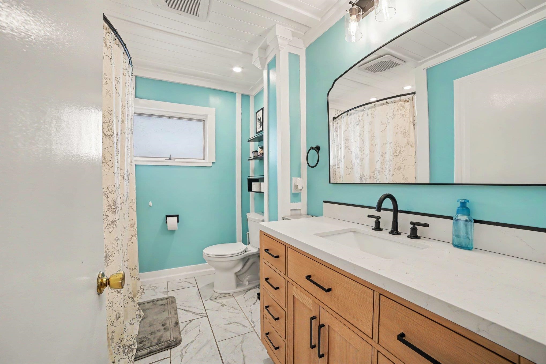
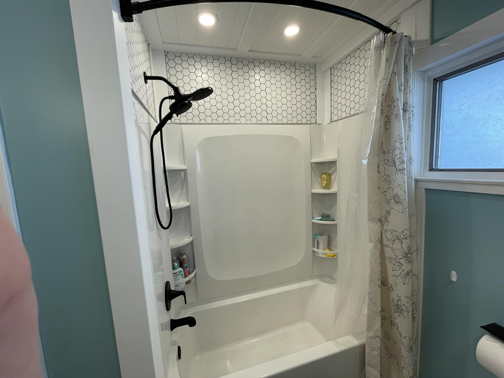
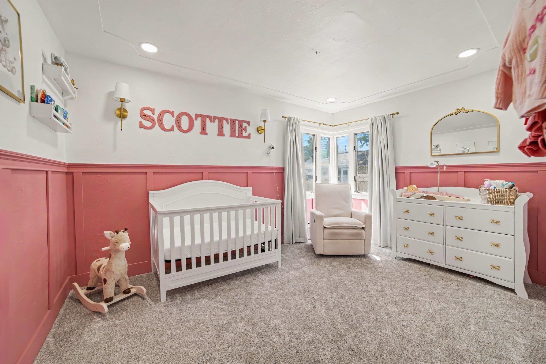
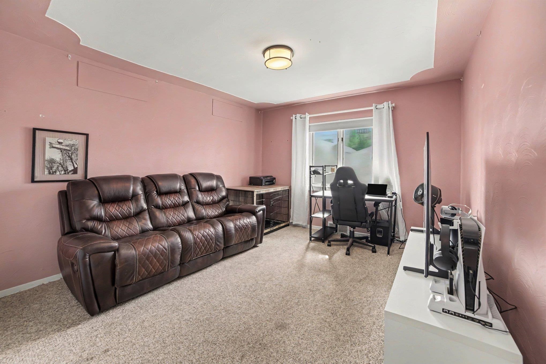
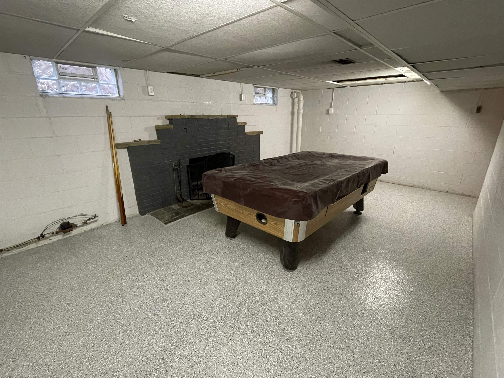
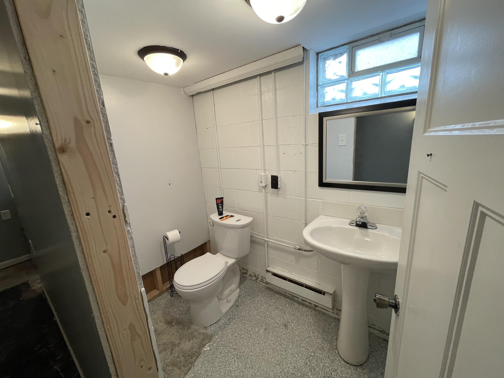
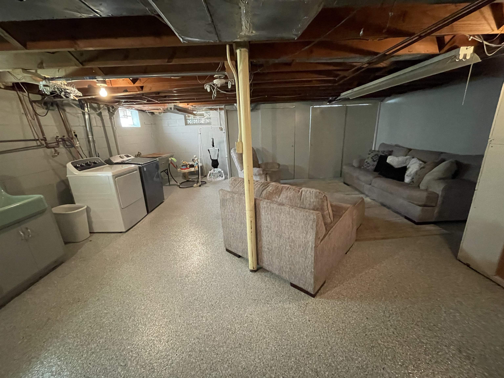
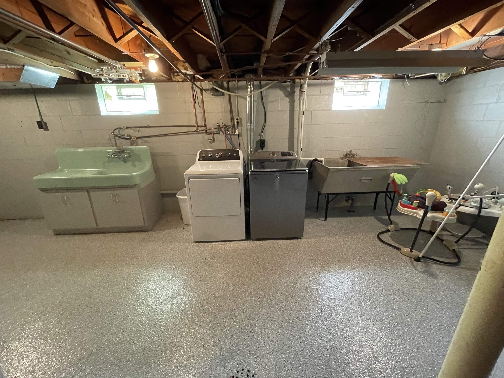
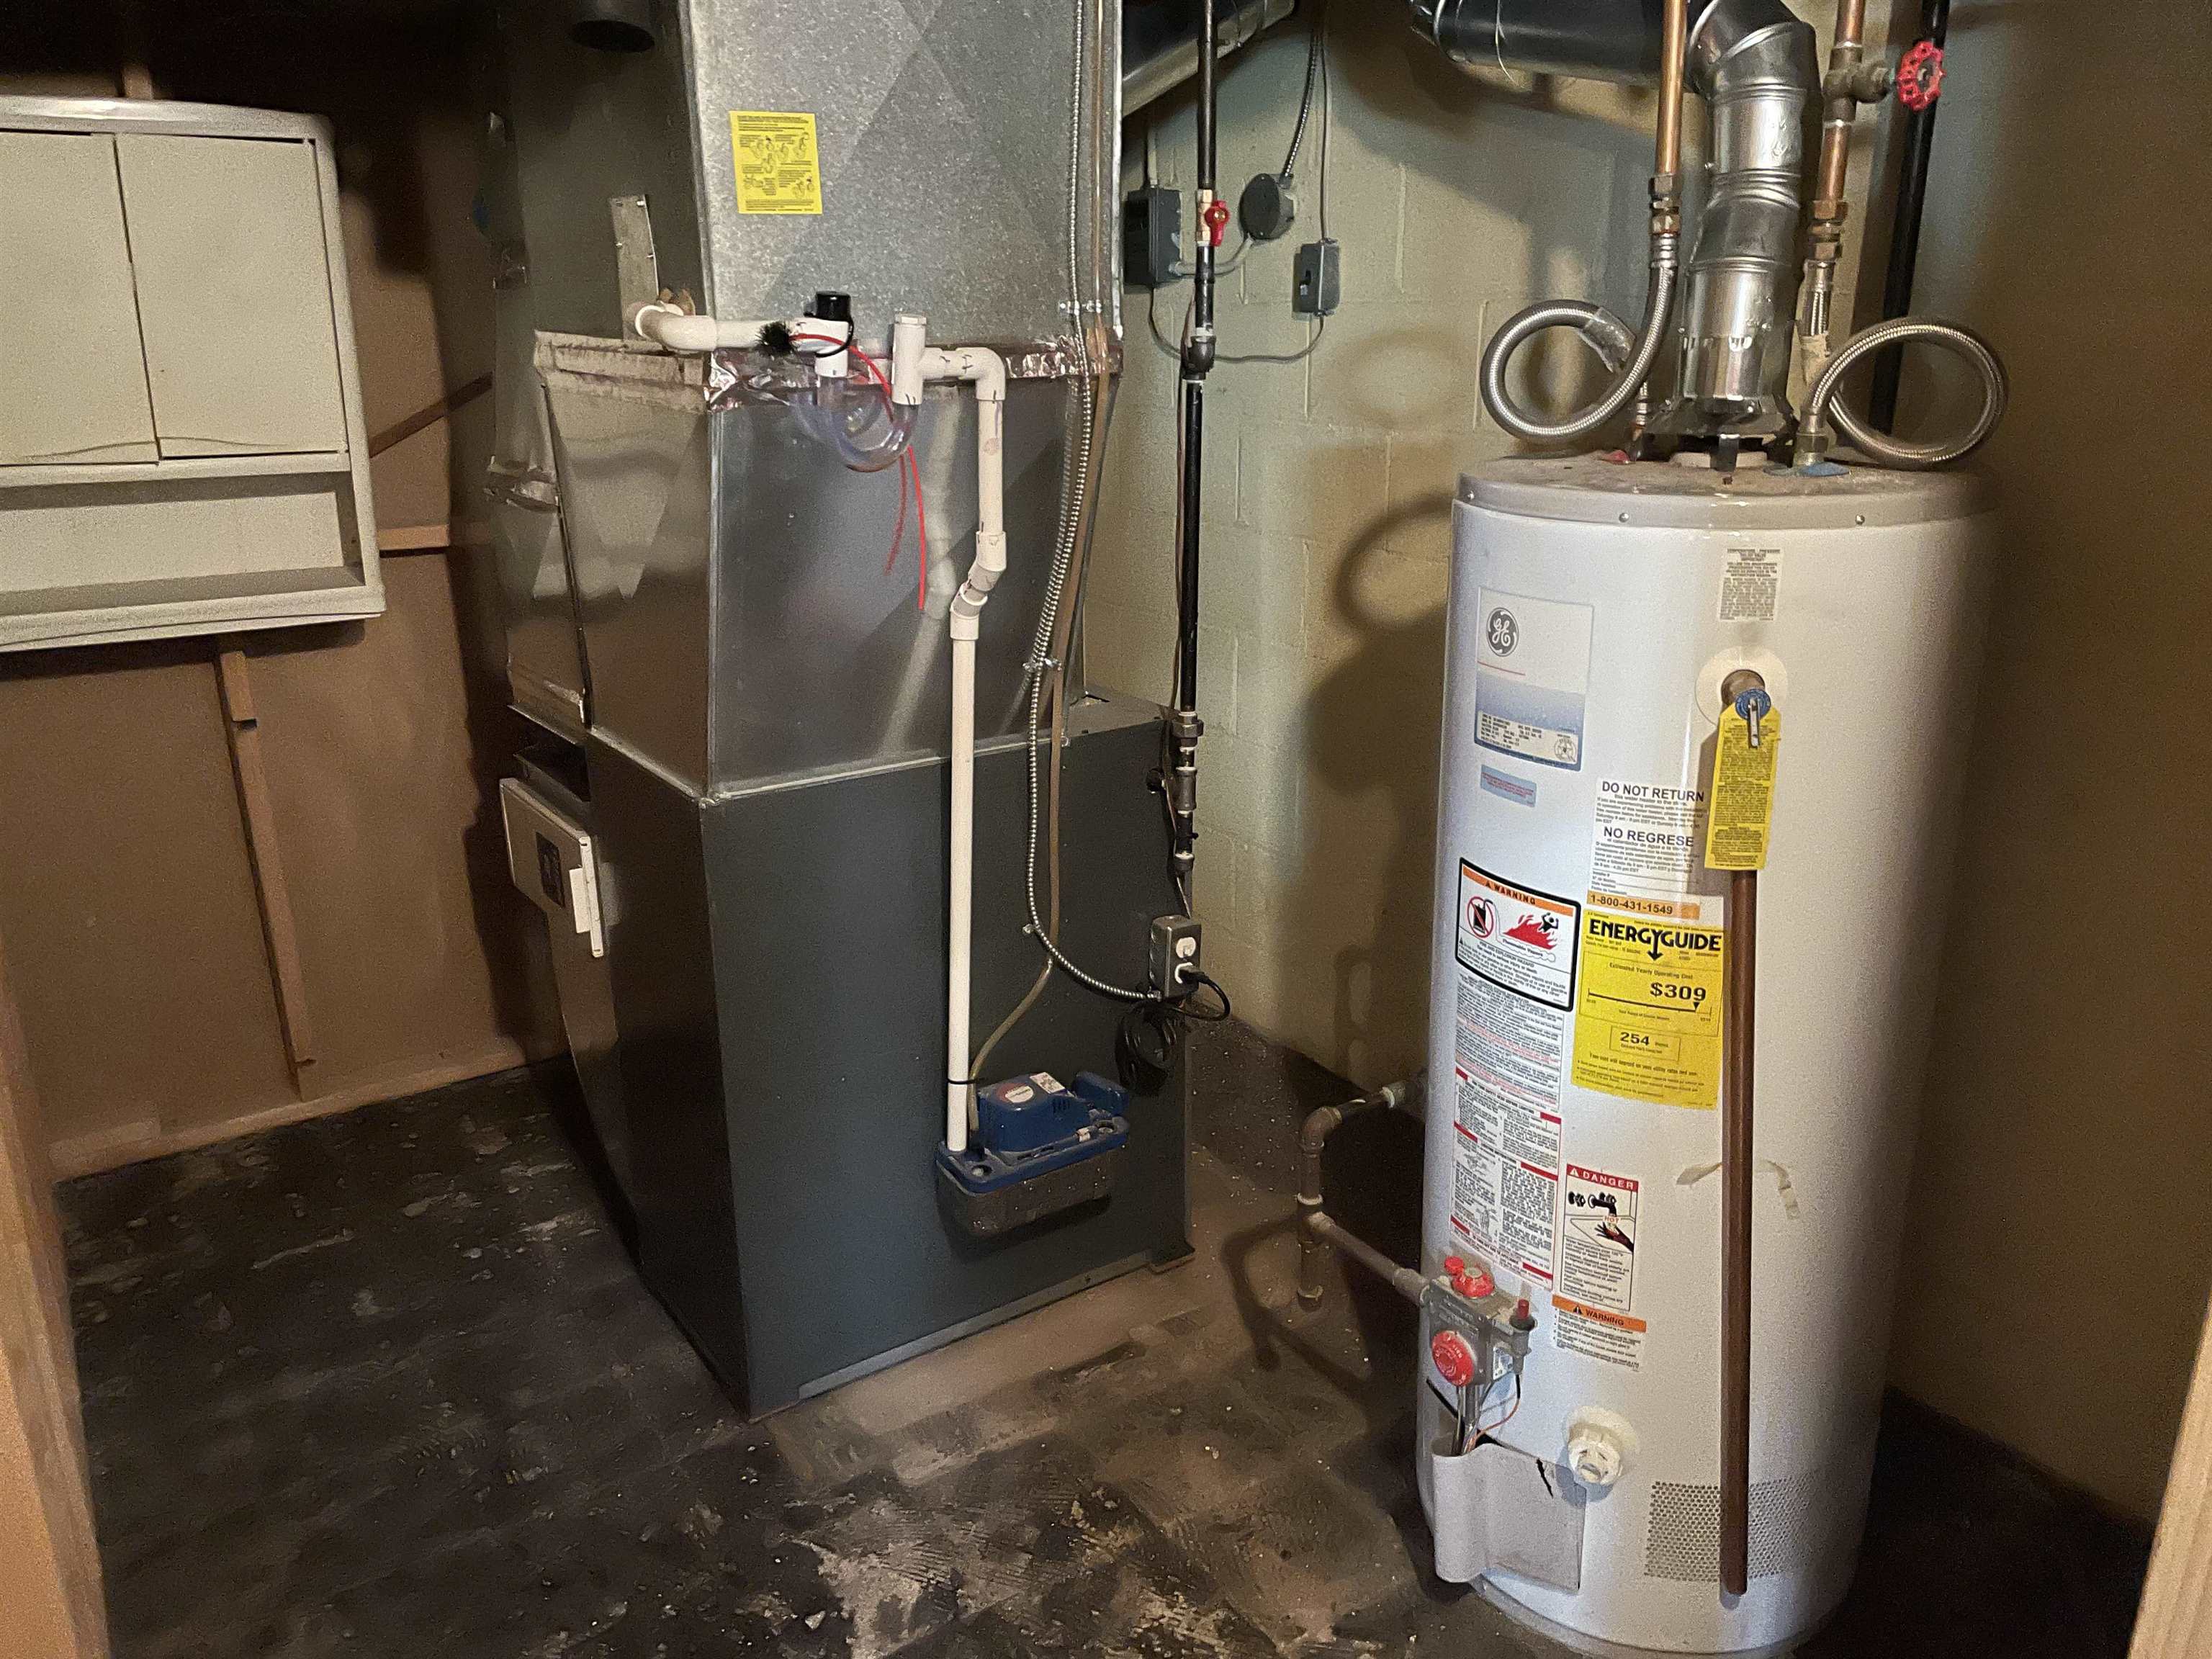
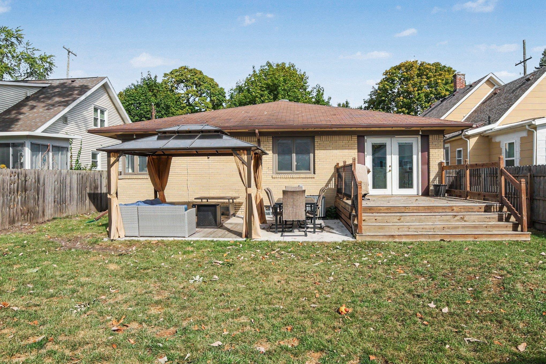
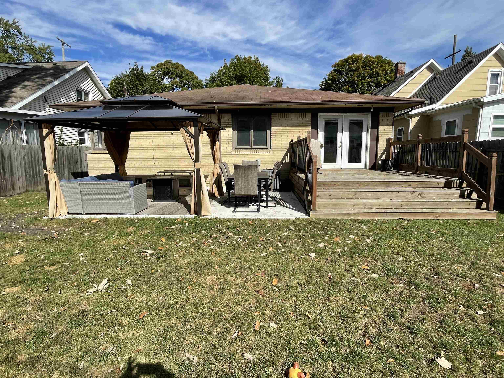
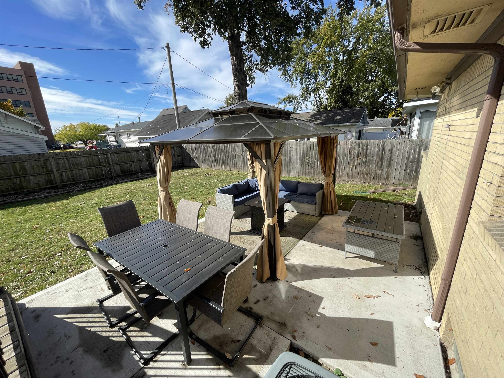
Welcome home to this charming 3-bedroom, 2-bath brick ranch . The updated kitchen features stainless steel appliances, while the updated bathroom adds modern appeal. The spacious living room showcases a fireplace. The full, partially finished basement provides additional living and entertaining space, complete with a pool table and second fireplace, newer furnace. Outside, enjoy a fenced-in yard with a deck and gazebo, perfect for relaxing, entertaining, or enjoying the outdoors. Parking and storage in the one car attached garage. Ideally located close to schools, the hospital, shopping, and everyday conveniences.

Share Property

Location

2010 11th Street, Bay City, MI 48708

Status

Pending

Property Amenities

Interior
Fireplace Basement Fireplace, Gas Fireplace
Appliances Dryer, Range/Oven, Washer
Total Bedrooms: 3
Full Bathrooms: 2
Area & Lot
Lot Area 5,662.8 Sq.Ft.
Living area 1,458 Sq.Ft.
MLS® ID 50224021
Year Built 1947
School District Bay City School District
Architecture Styles Ranch
Type Residential
Status Pending
Exterior
Stories 1
Air conditioning Central A/C
Heat type Forced Air
Water Source Public Water
Garage Space 1.0
Sewer Public Sanitary
Parking Paved Driveway, Attached Garage
Finance
Sales Price $162,900
Real Estate Tax $3,220 yearly
Chris Mccann

Chris Mccann

TITLE

Realtor®