2106 Garside Drive
2106 Garside Drive
2106 Garside Drive
2106 Garside Drive
2106 Garside Drive
2106 Garside Drive
2106 Garside Drive
2106 Garside Drive
2106 Garside Drive
2106 Garside Drive
2106 Garside Drive
2106 Garside Drive
2106 Garside Drive
2106 Garside Drive
2106 Garside Drive
2106 Garside Drive
2106 Garside Drive
2106 Garside Drive
2106 Garside Drive
2106 Garside Drive
2106 Garside Drive
2106 Garside Drive
2106 Garside Drive
2106 Garside Drive
2106 Garside Drive
2106 Garside Drive
2106 Garside Drive
2106 Garside Drive
2106 Garside Drive
2106 Garside Drive
2106 Garside Drive
2106 Garside Drive
2106 Garside Drive
2106 Garside Drive
2106 Garside Drive
2106 Garside Drive
2106 Garside Drive
2106 Garside Drive
2106 Garside Drive
2106 Garside Drive
2106 Garside Drive
2106 Garside Drive
2106 Garside Drive
2106 Garside Drive
2106 Garside Drive
See all photos
Courtesy of Cynthia Gregory with Ayre/Rhinehart Bay REALTORS

Open House

$245,900

2106 Garside Drive

3 Beds 2 Baths 1,588 Sq.Ft. 0.56 Acres

Description

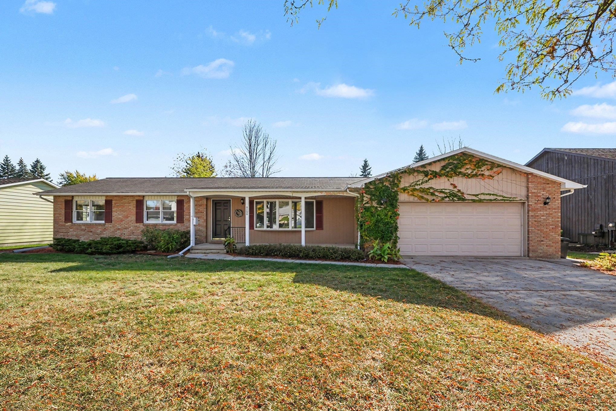
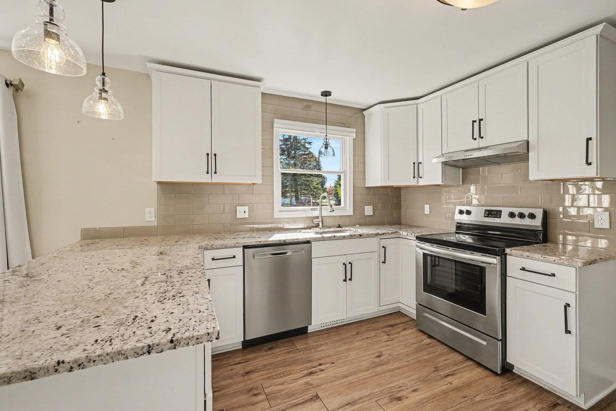
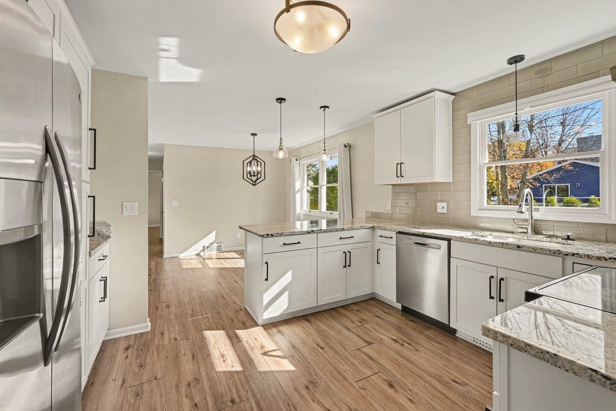
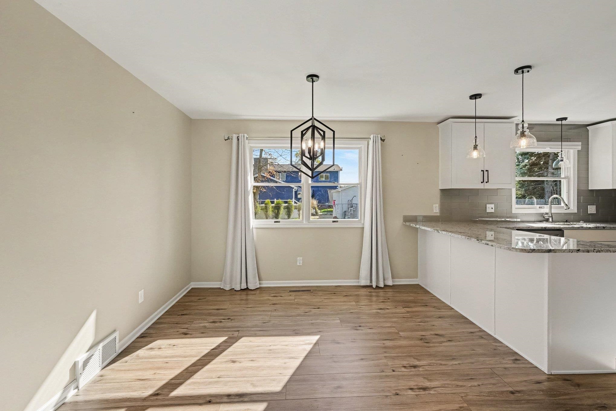
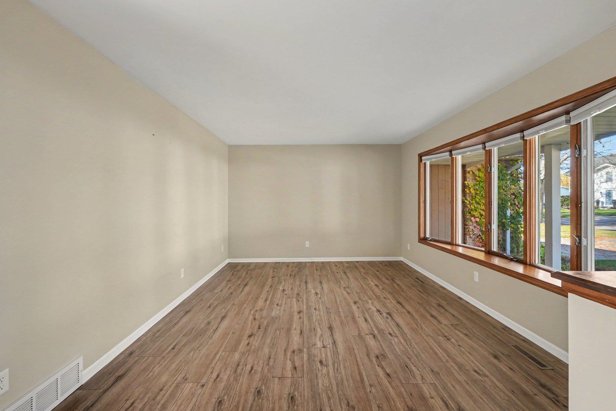
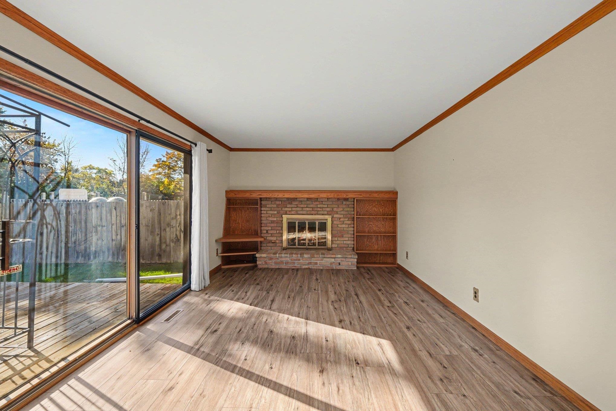
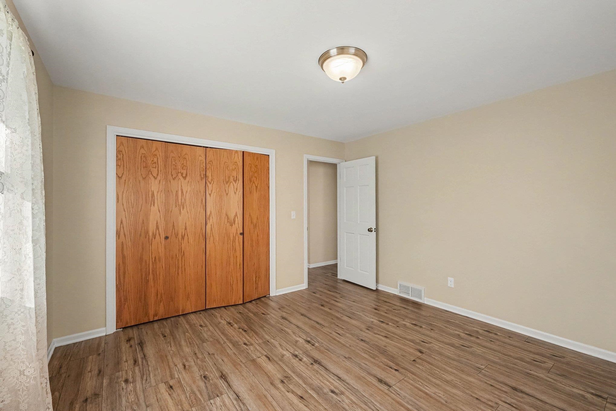
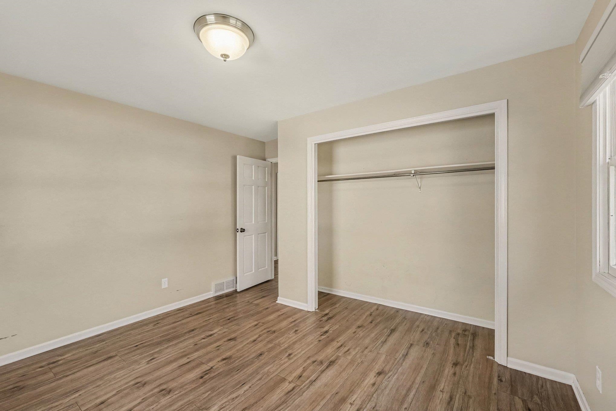
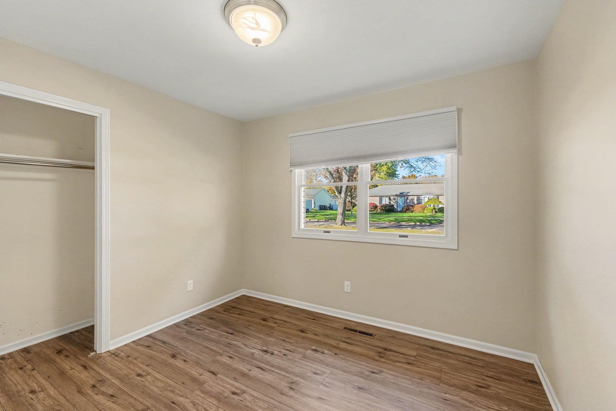
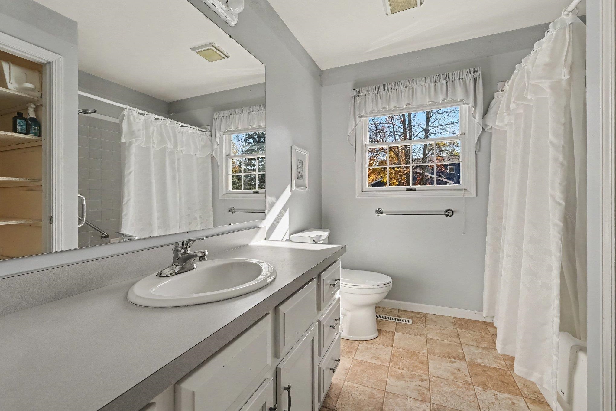
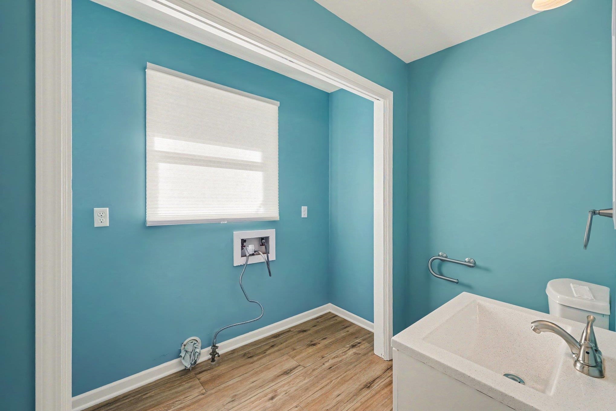
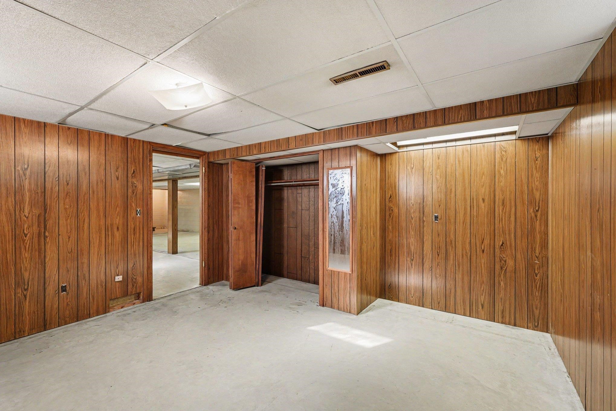
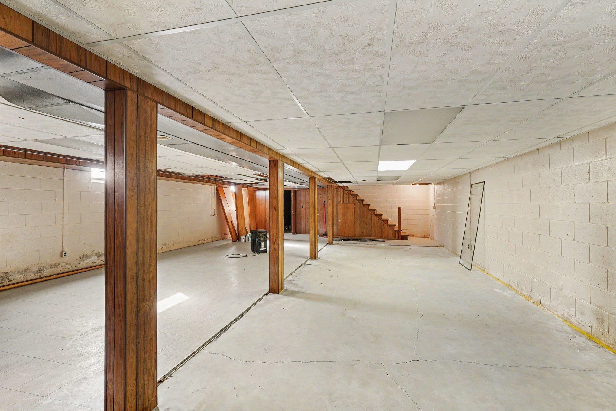
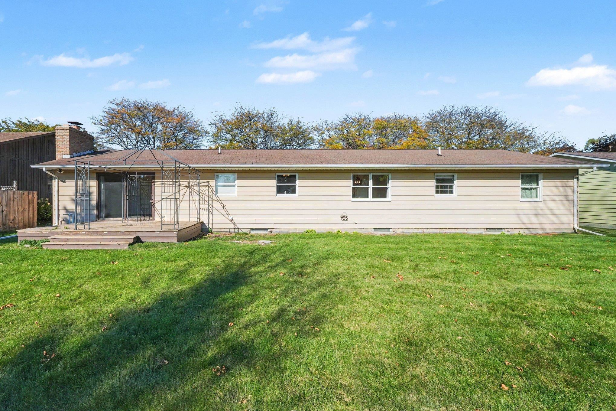
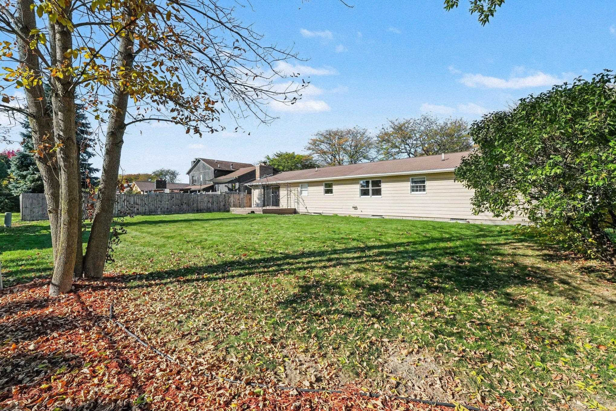
Nestled at the end of a quiet dead-end street with no through traffic, this updated home offers a ideal blend of comfort and modern styling. The inviting family room serves as a central gathering point, highlighted by custom built-in bookshelves framing a warm gas fireplace and direct access to a spacious 12x15 deck overlooking the partially fenced backyard. Contemporary luxury vinyl plank flooring flows seamlessly throughout the main living spaces, creating a cohesive and low-maintenance interior. In the heart of the home, the kitchen features granite countertops, modern updated appliances, and select upgraded light fixtures that add a refined finish. Convenience is key with a fully updated first-floor bathroom and a dedicated main-level laundry room. Downstairs, the basement offers versatile expanded living space with the flexibility to serve as a potential fourth bedroom, home office, or recreation area. This property combines thoughtful upgrades with a peaceful location, making it a standout opportunity.

Share Property

Location

2106 Garside Drive, Essexville, MI 48732

Status

For Sale

Property Amenities

Interior
Fireplace Fam Room Fireplace, Gas Fireplace
Total Bedrooms: 3
Half Bathrooms: 1
Full Bathrooms: 1
Area & Lot
Lot Area 0.56 Acres
Living area 1,588 Sq.Ft.
MLS® ID 50226238
Year Built 1976
School District Essexville Hampton School District
Architecture Styles Ranch
Type Residential
Status For Sale
Exterior
Stories 1
Air conditioning Central A/C
Heat type Forced Air
Water Source Public Water
Garage Space 2.0
Sewer Public Sanitary
Other Exterior Features Deck
Parking Attached Garage, Gar Door Opener
Finance
Sales Price $245,900
Real Estate Tax $5,495 yearly
Cindy Gregory

Cindy Gregory

TITLE

Realtor®