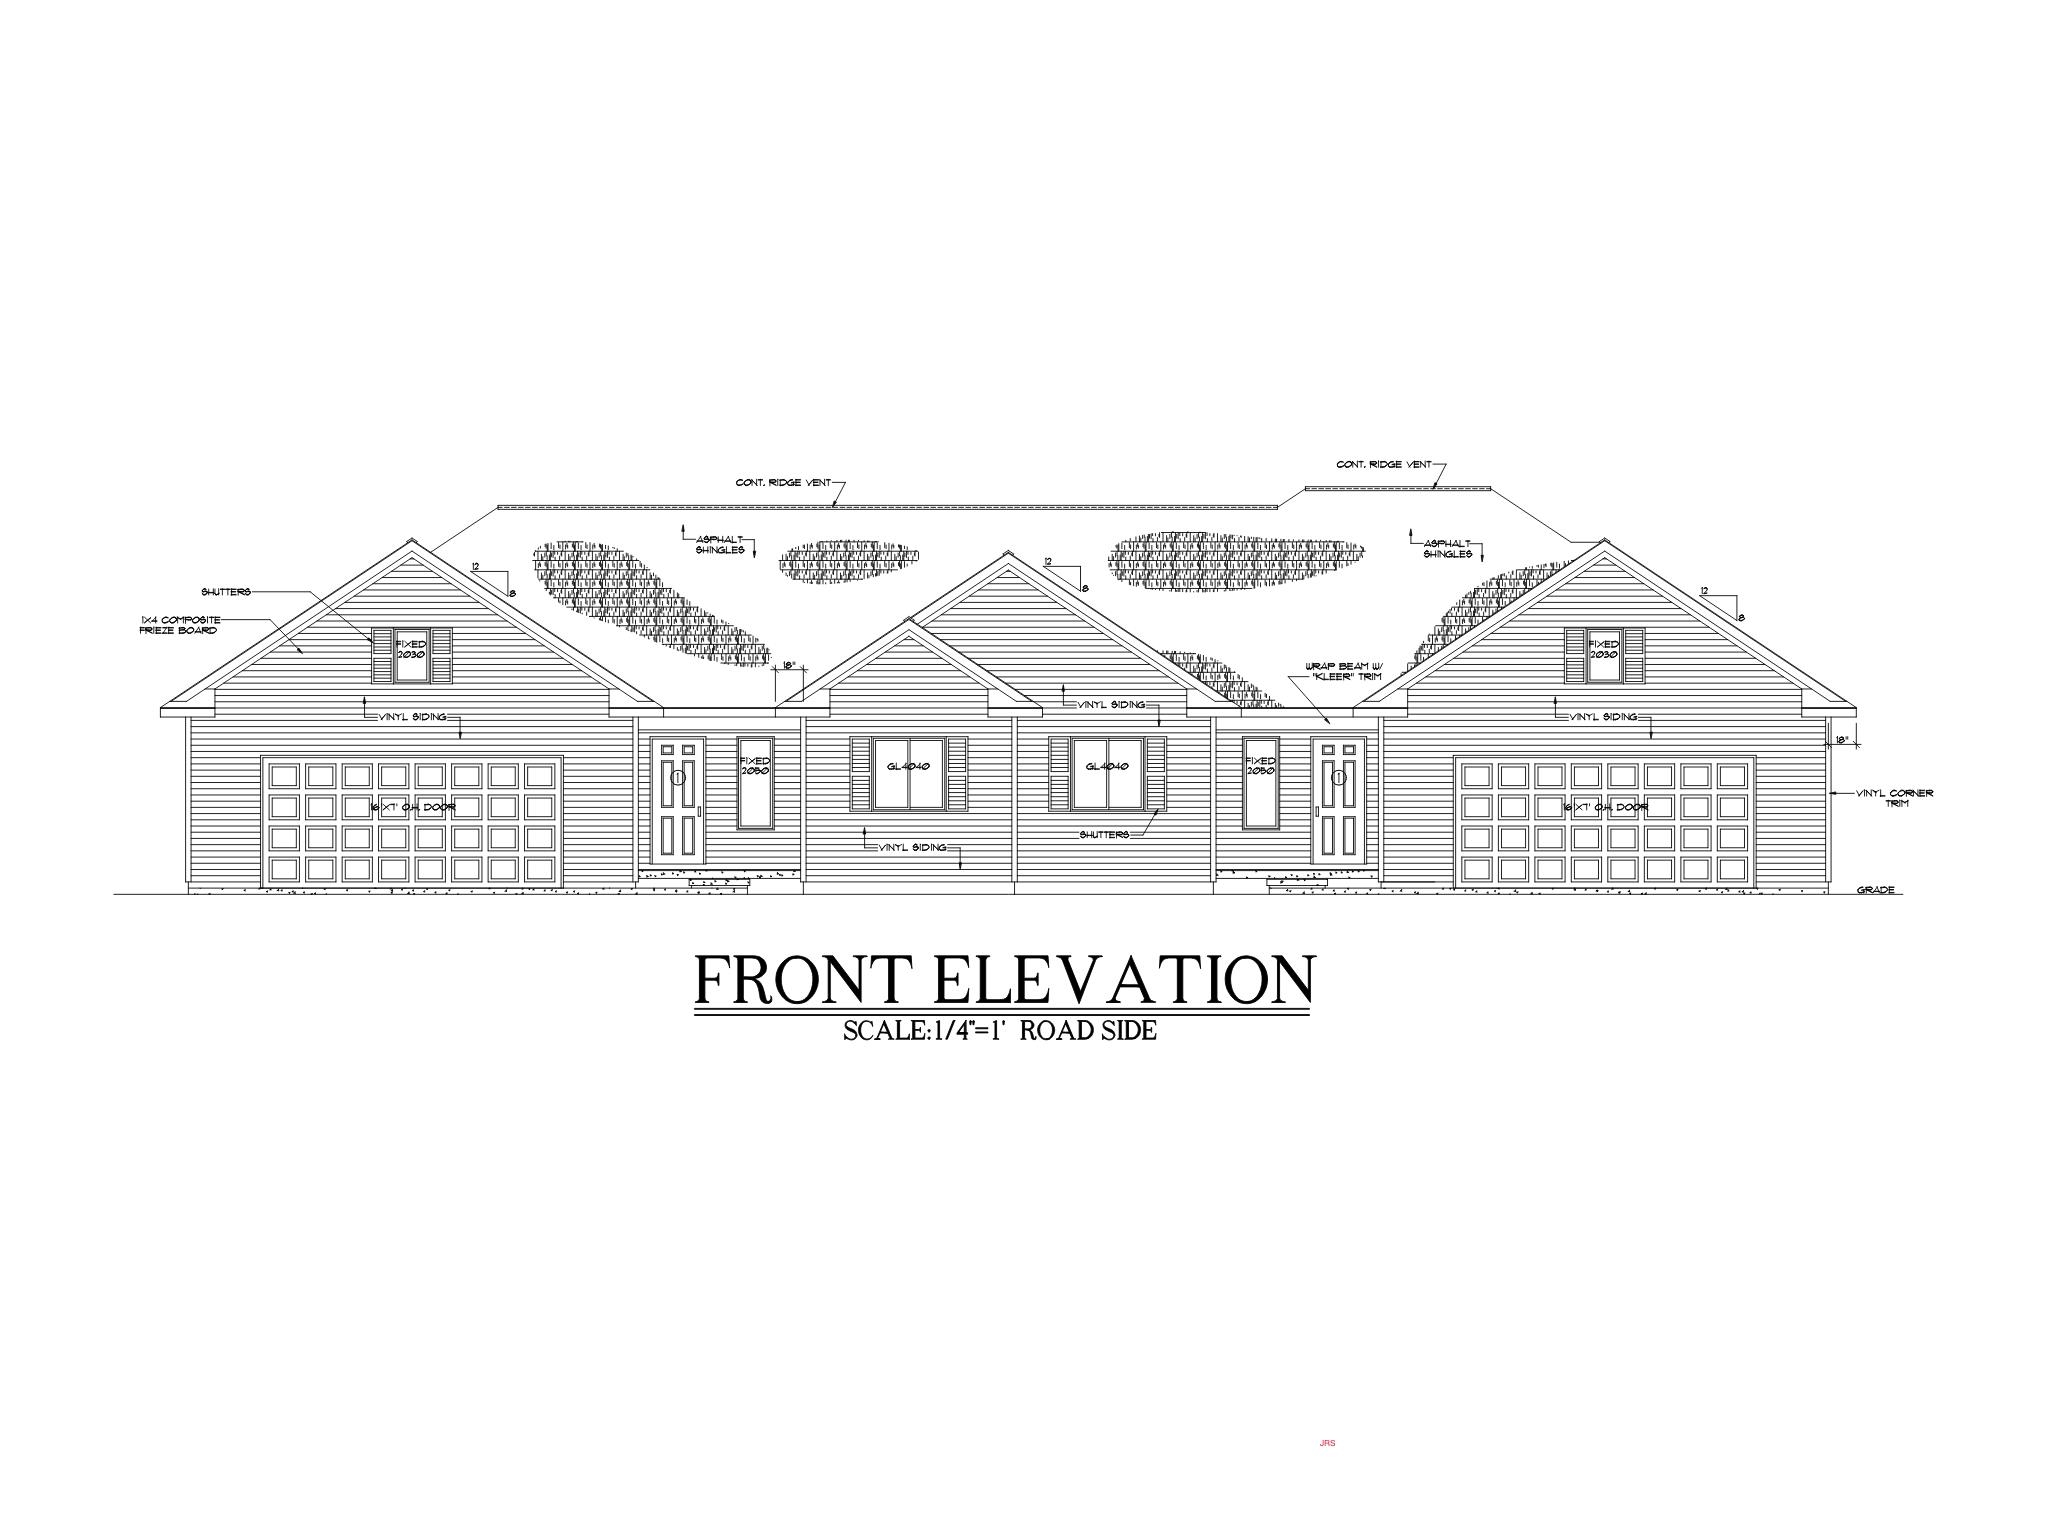
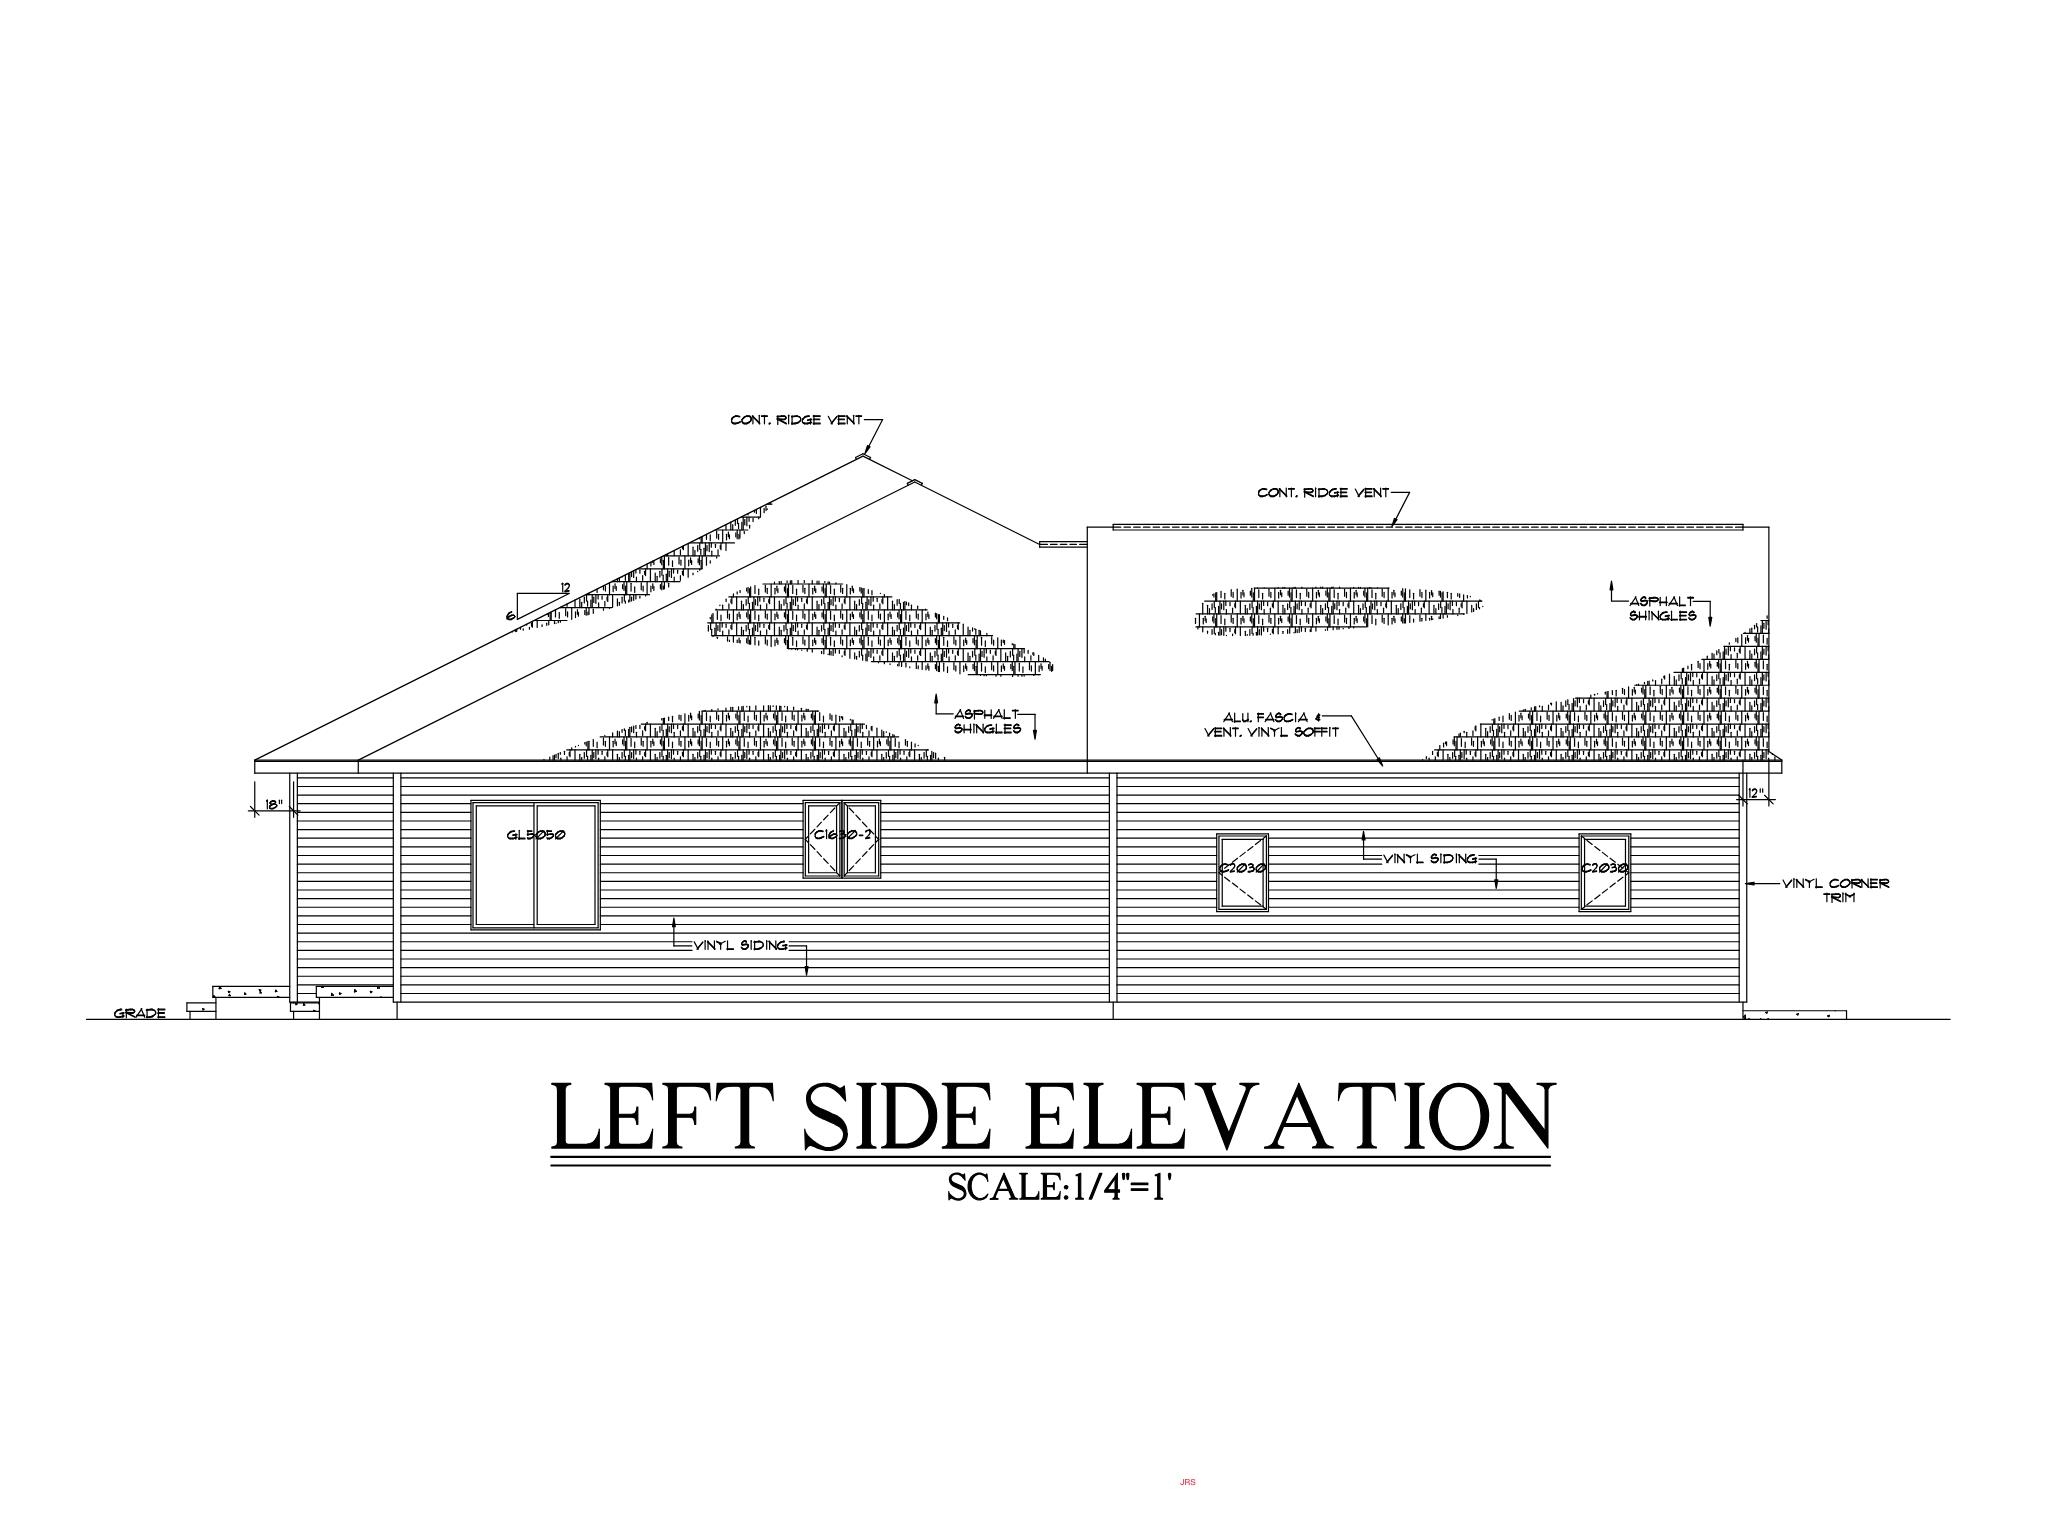
Front elevation architectural drawing of a wide single-story home with two garages and a central entrance.
513 Willow Bend Bend
Front elevation architectural drawing of a wide single-story home with two garages and a central entrance.
513 Willow Bend Bend
Front elevation architectural drawing of a wide single-story home with two garages and a central entrance.
513 Willow Bend Bend
See all photos
Courtesy of Breann Wass with Ayre/Rhinehart Bay REALTORS

Open House

$345,900

513 Willow Bend Bend

2 Beds 2 Baths 1,413 Sq.Ft.

Description

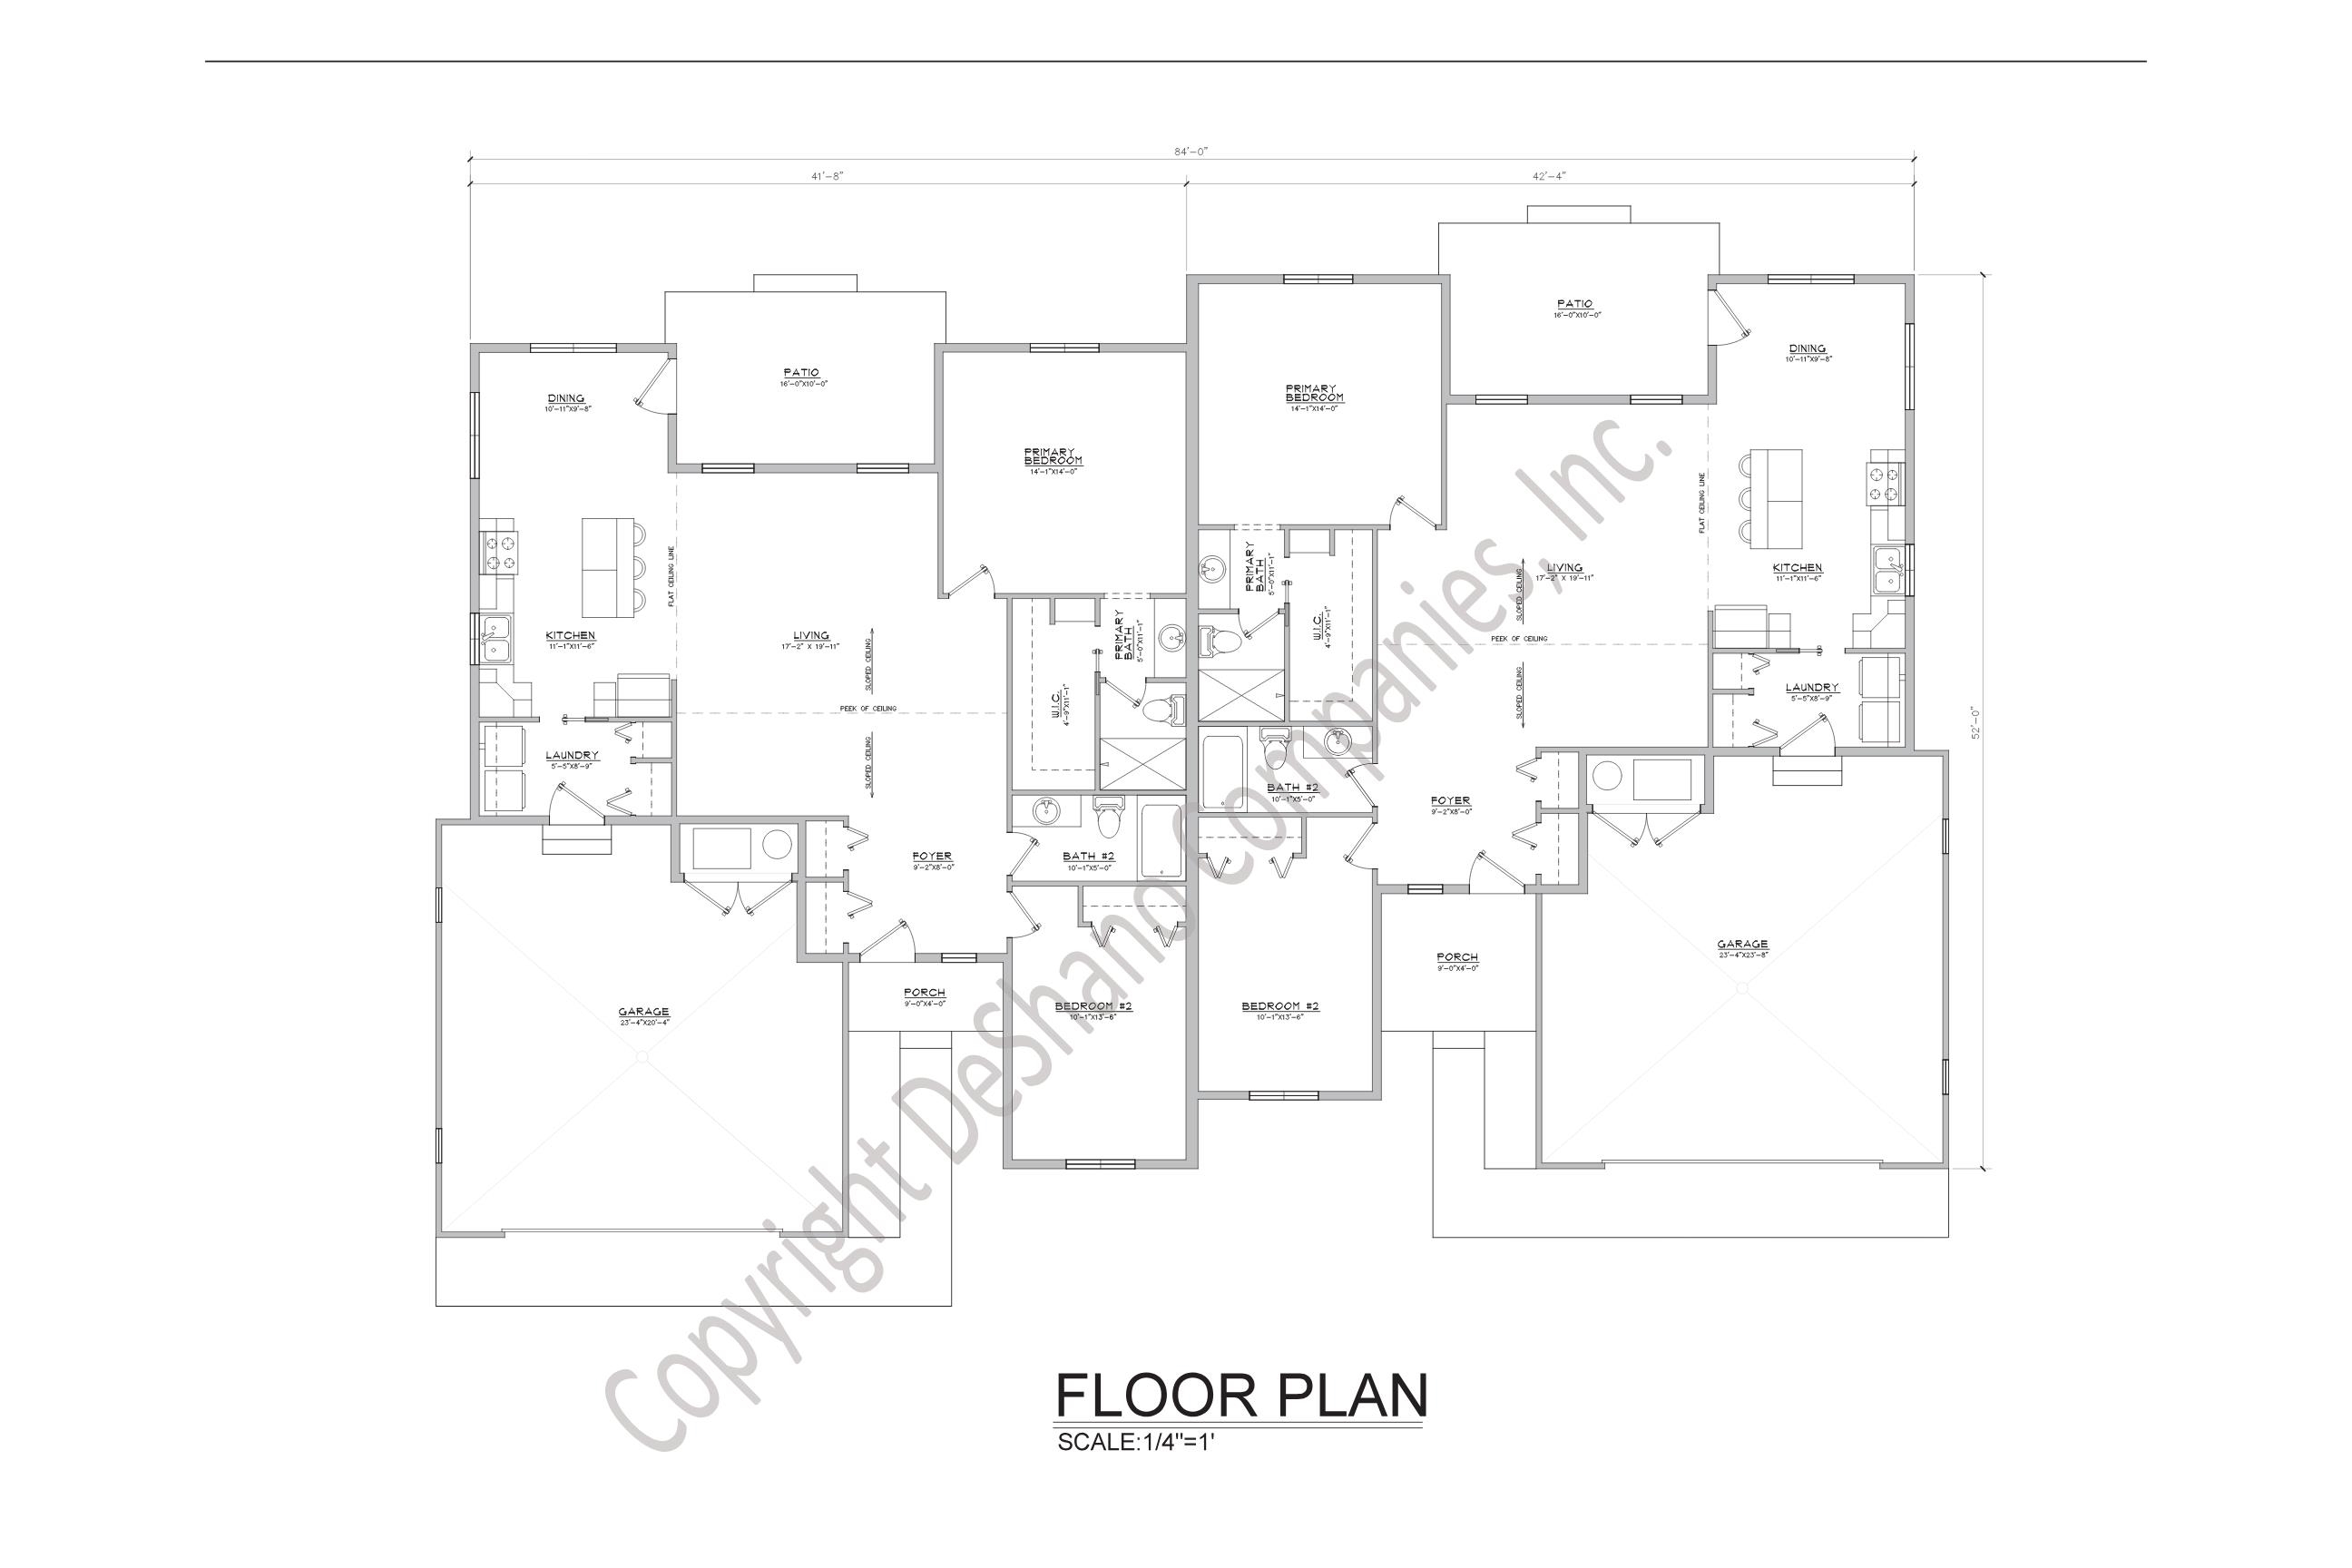
Proposed new construction by DeShano Home Builders in desirable Auburn Heights Condominium. This high quality-built condo will feature an open floor plan with 2 bedrooms, 2 full baths, a primary suite, main-floor laundry, covered porch, and attached 2-car garage. The potential to customize your finishing touches and enjoy low-maintenance living in a thoughtfully designed condo. Call today for more information!

Share Property

Location

513 Willow Bend, Auburn, MI 48611

Status

For Sale

Property Amenities

Interior
Total Bedrooms: 2
Full Bathrooms: 2
Other Interior Features First Floor Bedroom, First Floor Laundry, First Flr Full Bathroom, Primary Bdrm Suite
Area & Lot
Living area 1,413 Sq.Ft.
MLS® ID 50214341
Year Built 2026
School District Bay City School District
Architecture Styles Ranch
Type Condo
Status For Sale
Exterior
Stories 1
Air conditioning Central A/C
Heat type Forced Air
Water Source Public Water
Garage Space 2.0
Sewer Public Sanitary
Parking Attached Garage
Finance
Sales Price $345,900
HOA Fees $265 monthly
Real Estate Tax $318 yearly
Breann Wass

Breann Wass

TITLE

Realtor® - ABR, PSA

Steve Schoenherr

Steve Schoenherr

TITLE

Realtor®

PHONE

989.948.7408