Leave a Message

Thank you for your message. We will be in touch with you shortly.

5629 Firethorne Drive
See all photos
Courtesy of Kristi Lambert with Ayre/Rhinehart Bay REALTORS

Open House

7/24/2026 11:00AM - 12:30PM EDT

$363,900

5629 Firethorne Drive

3 Beds 3 Baths 1,855 Sq.Ft.

Open House

7/24/2026 11:00AM - 12:30PM EDT

Description

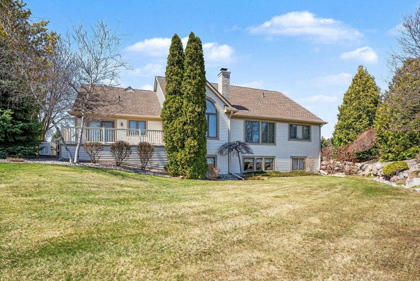
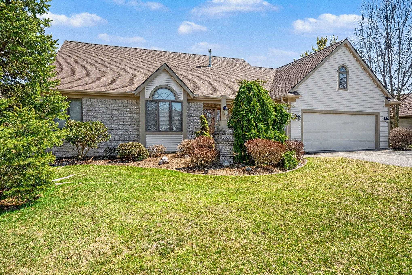
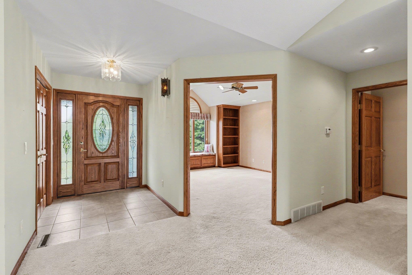
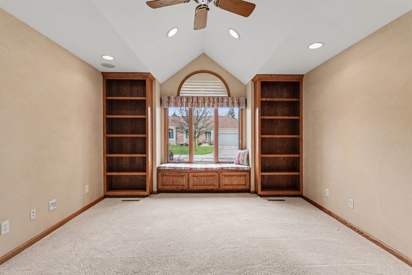
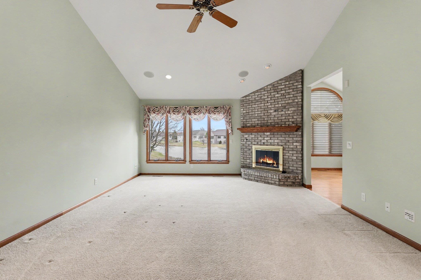
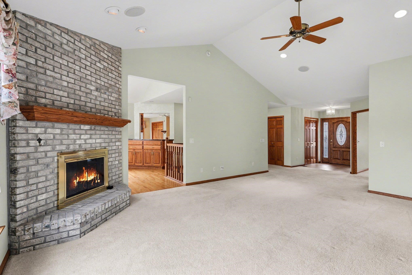
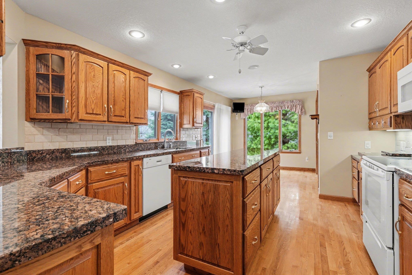
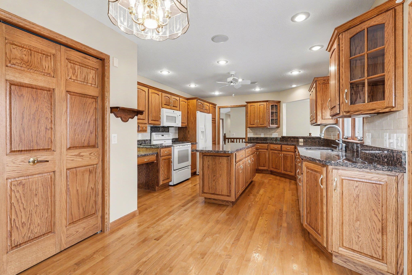
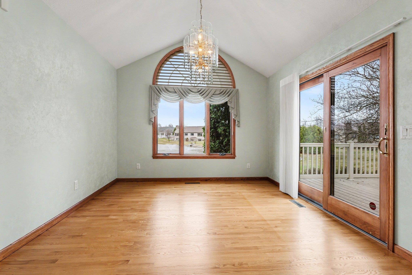
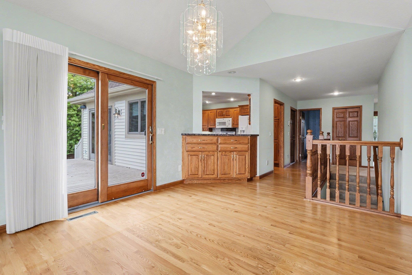
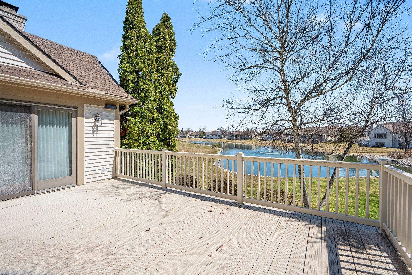
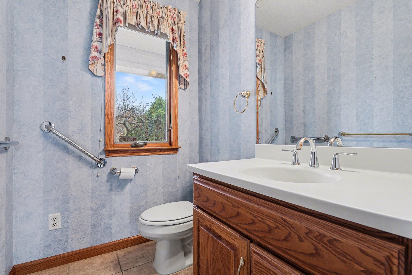
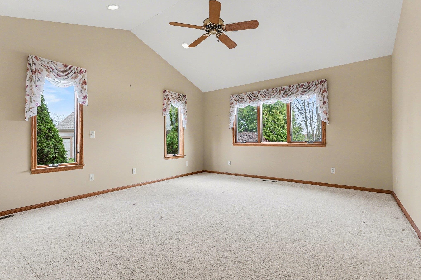
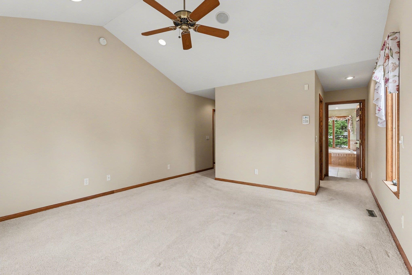
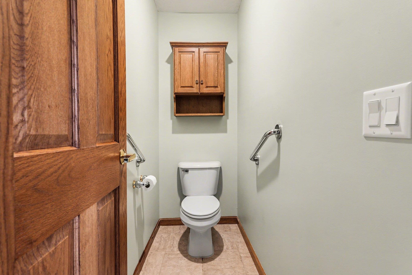
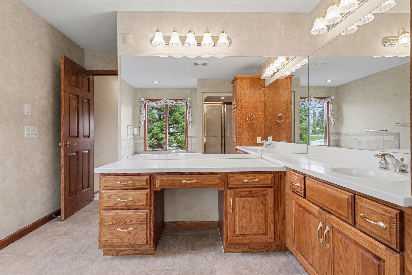
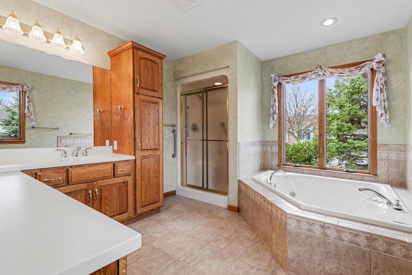
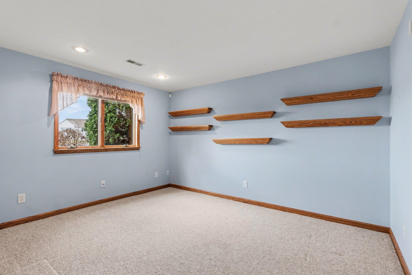
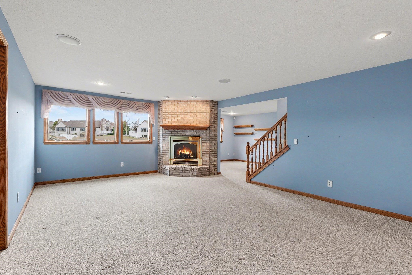
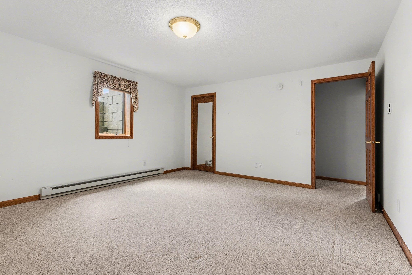
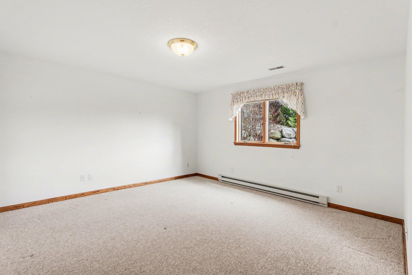
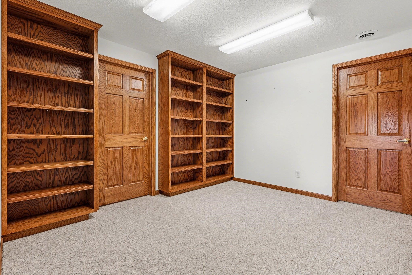
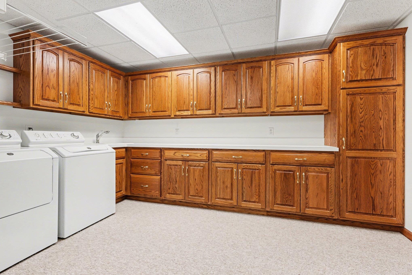
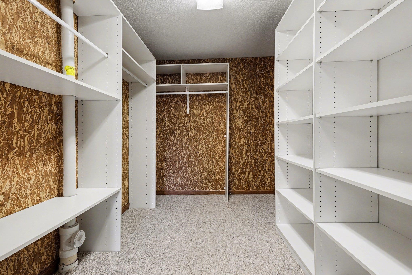
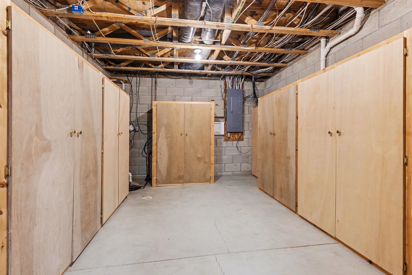
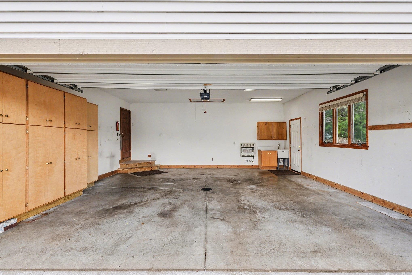
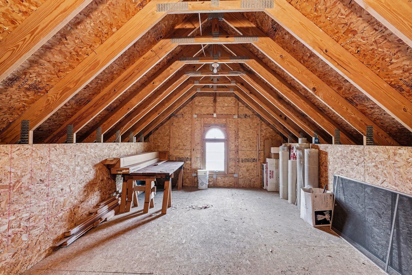
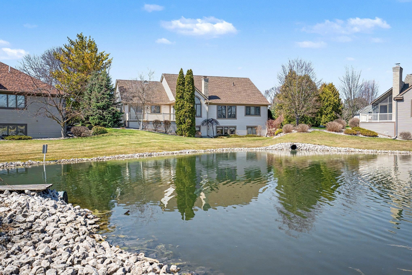
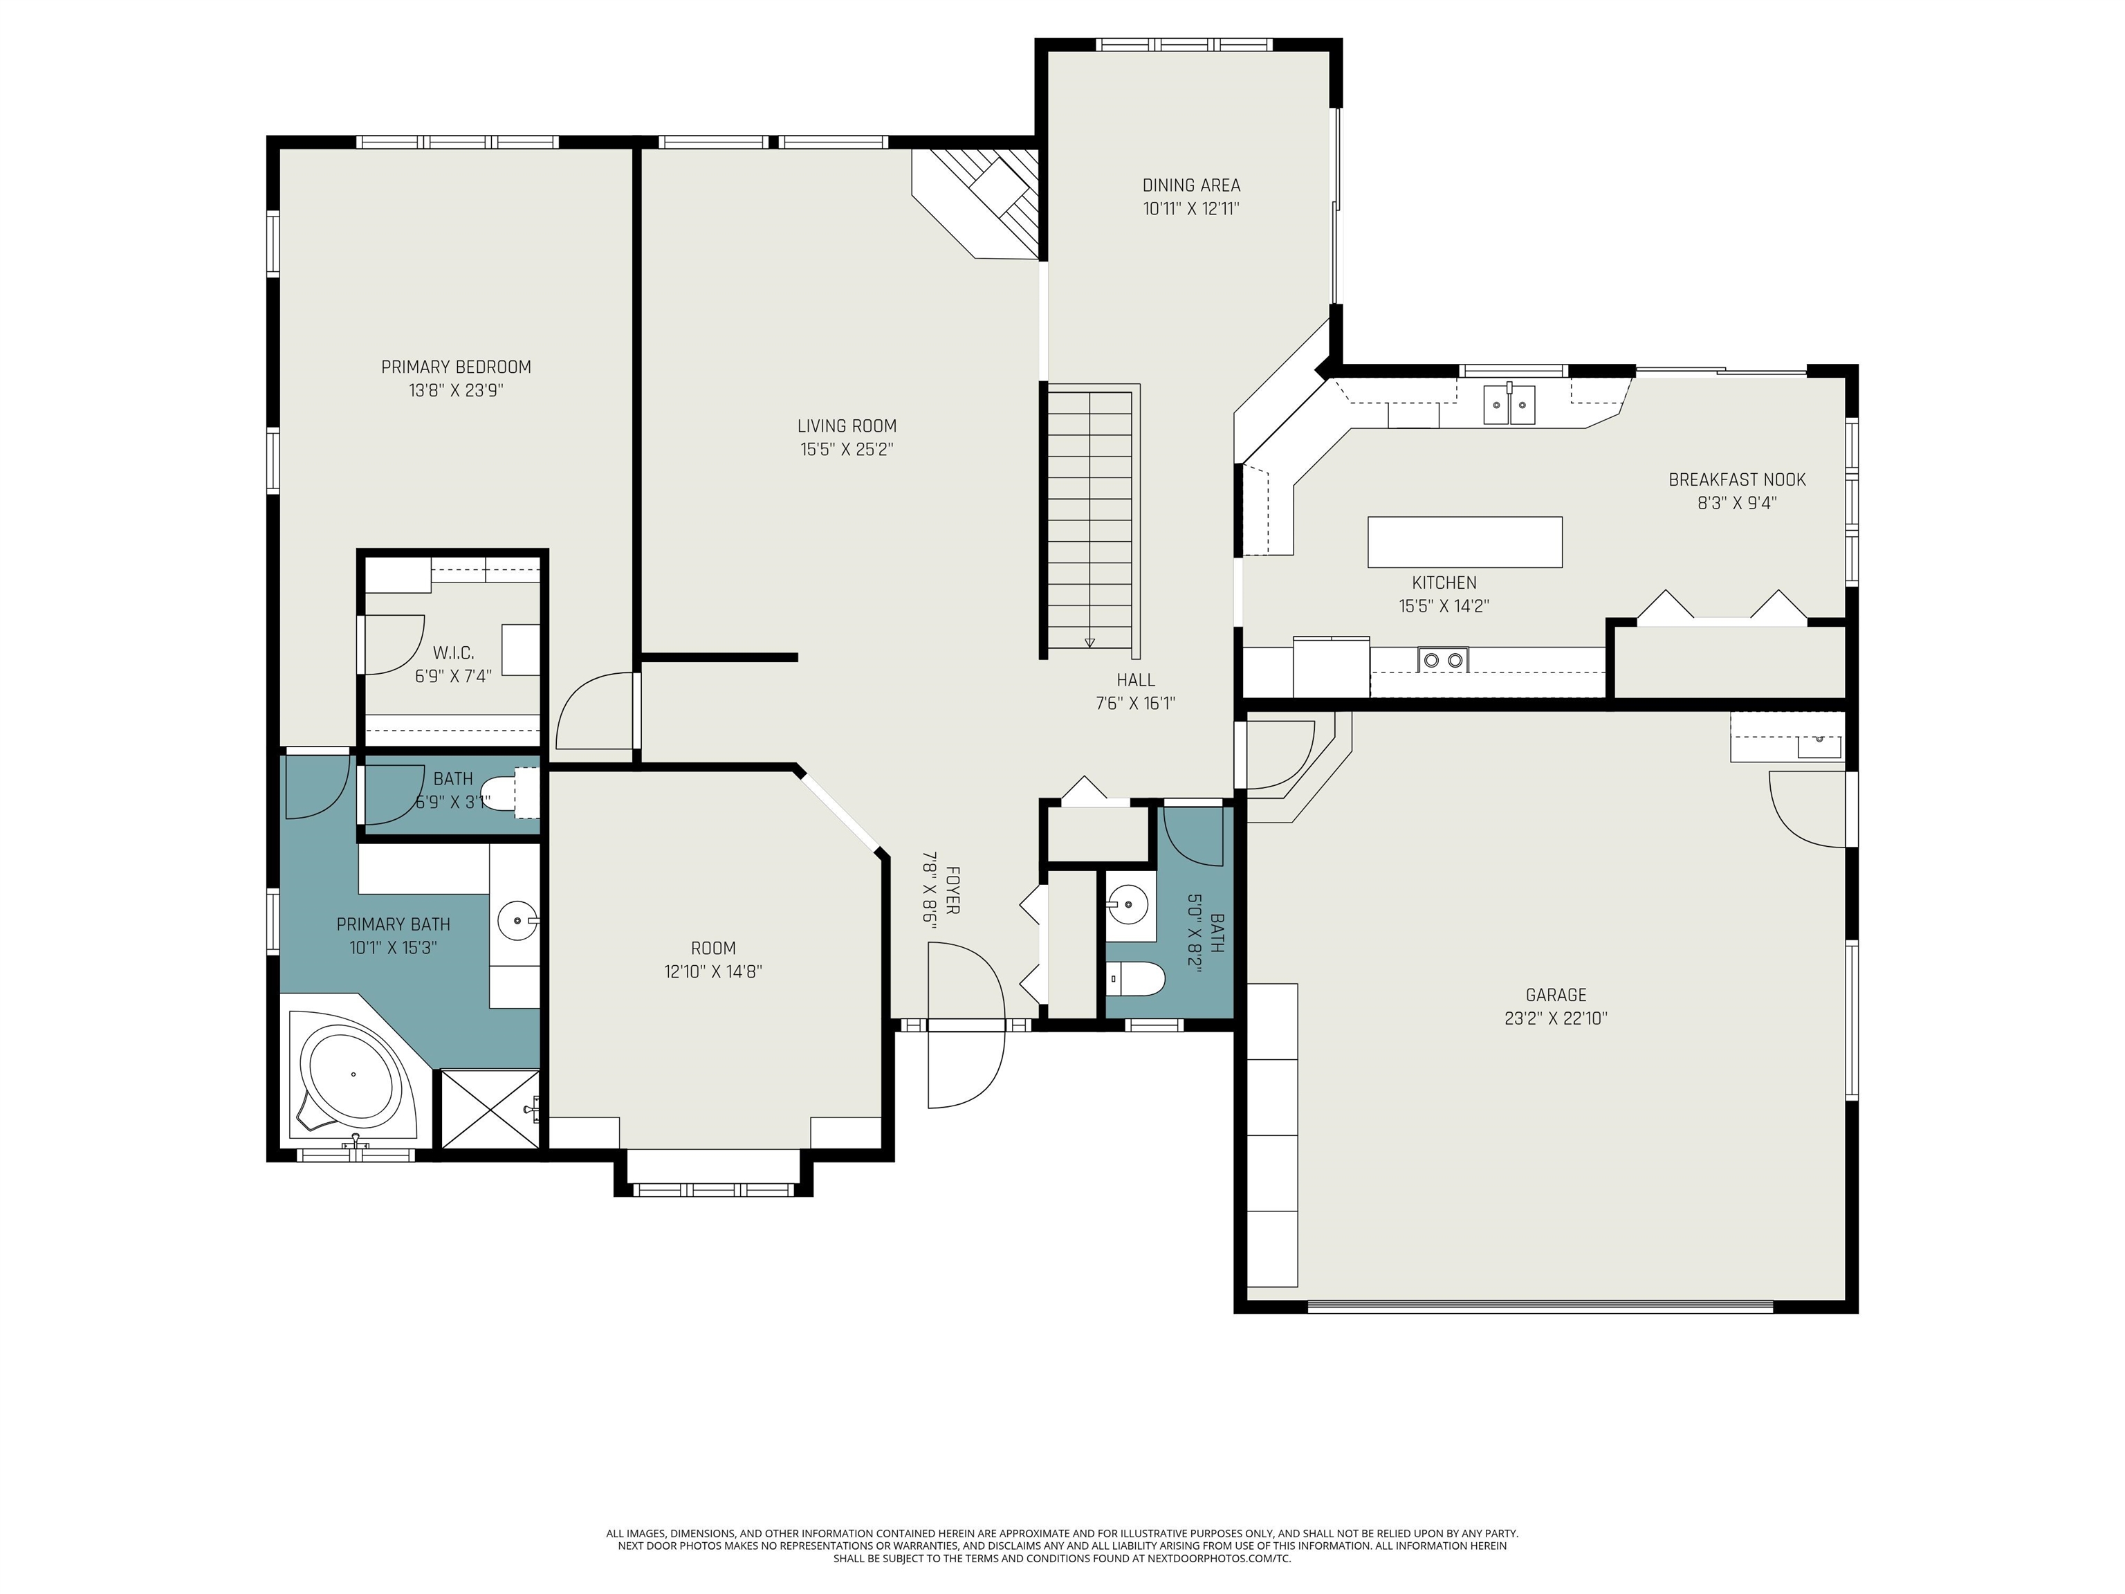
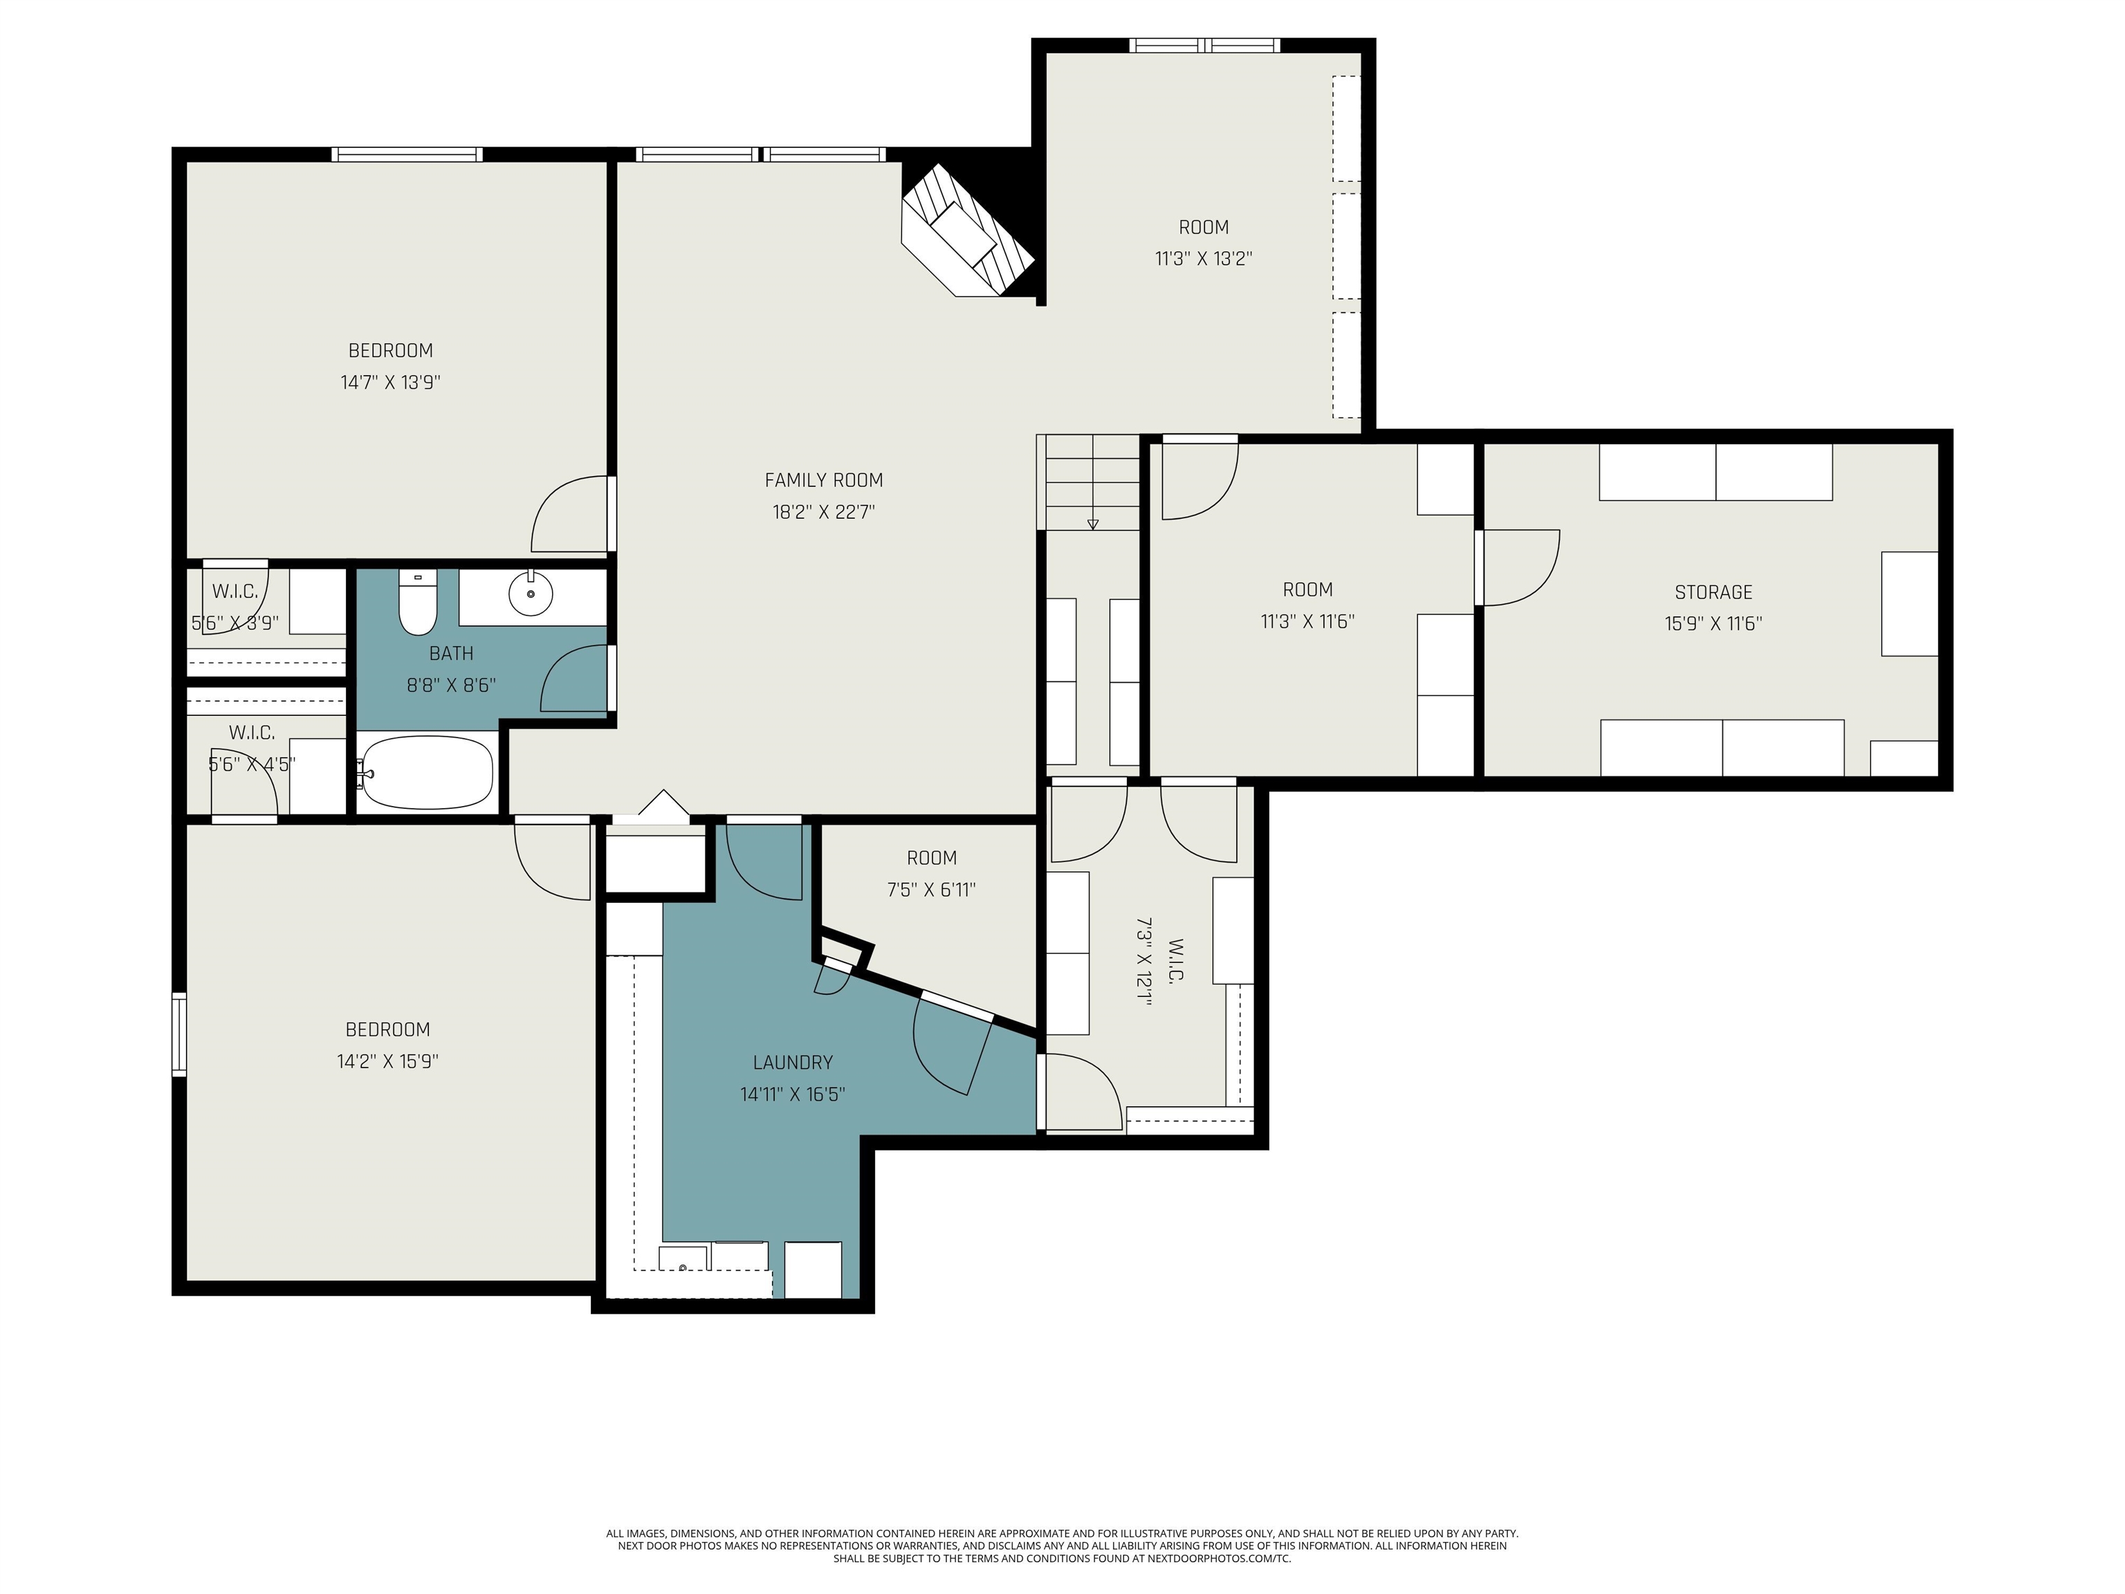
Rare opportunity to own one of the largest stand-alone condos in Cortland Farms South. With over 3,500 square feet of finished living space, this home gives you the ease of condo living without feeling like you had to give up the space of a traditional home. Set in a quiet pond-side location, the views and natural light are beautiful. The main floor features a spacious primary suite with private bath, a dedicated office, large kitchen with plenty of workspace, comfortable living areas for everyday living or entertaining, and the option for first-floor laundry. Step out onto the deck and enjoy the water views and peaceful setting. The finished lower level gives you even more room for visiting family, guests, hobbies, a workout area, or just extra space to relax. Two fireplaces, great storage, and a whole-house Generac generator add comfort and peace of mind. This is a great option for anyone looking for condo living but still wanting room to spread out, host family, or enjoy a home that feels comfortable, private, and easy to maintain.

Share Property

Location

5629 Firethorne Drive, Bay City, MI 48706

Status

For Sale

Property Amenities

Interior
Fireplace Basement Fireplace, Gas Fireplace, Liv Room Fireplace
Appliances Dishwasher, Disposal, Dryer, Microwave, Range/Oven, Refrigerator, Washer
Total Bedrooms: 3
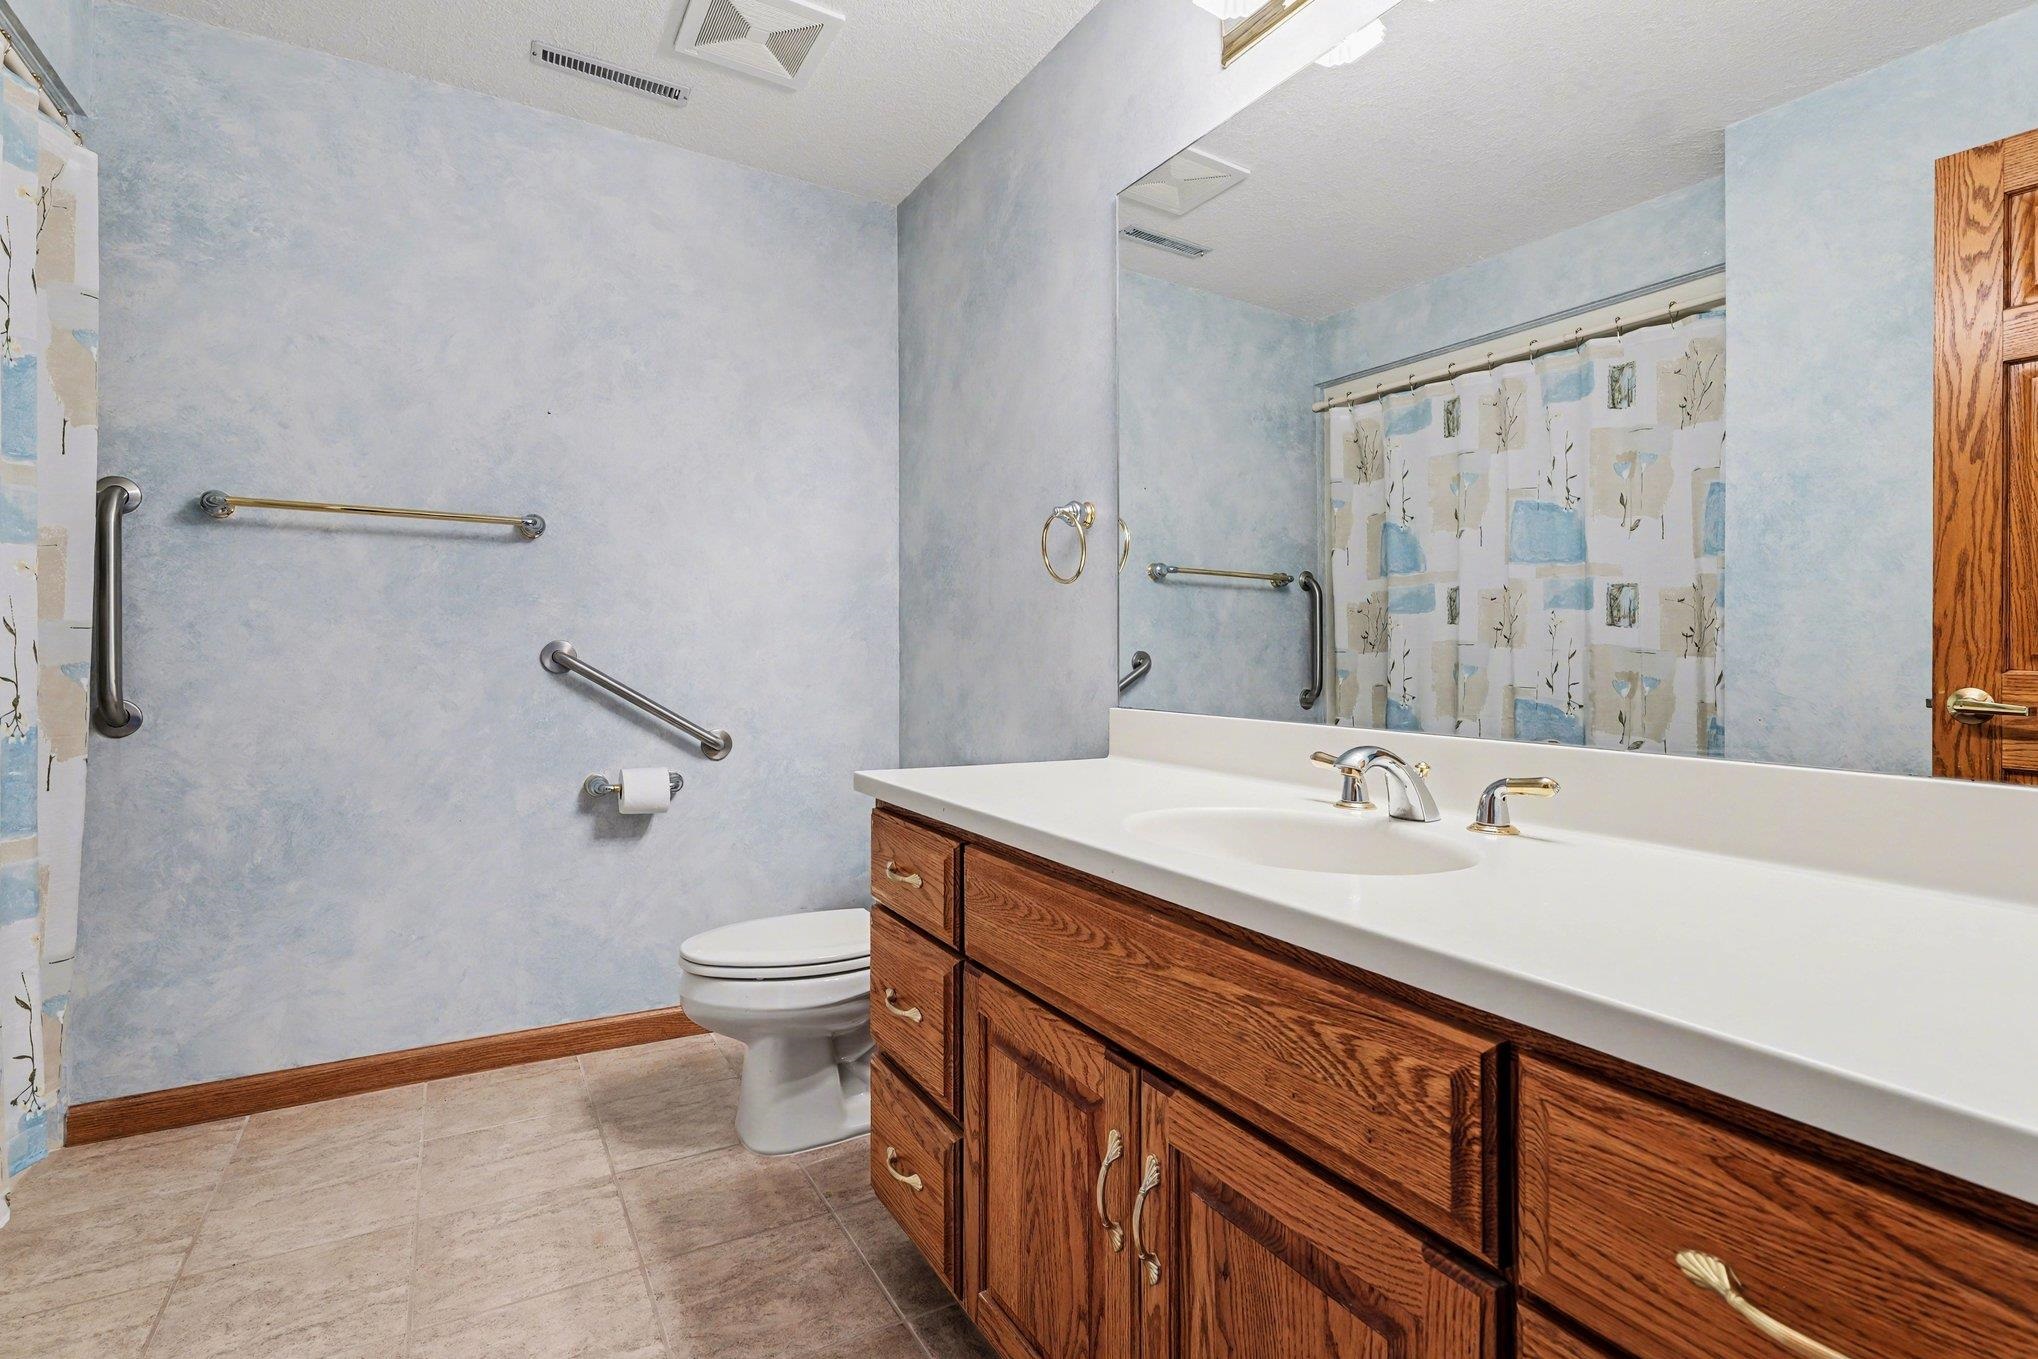
Half Bathrooms: 1
Full Bathrooms: 2
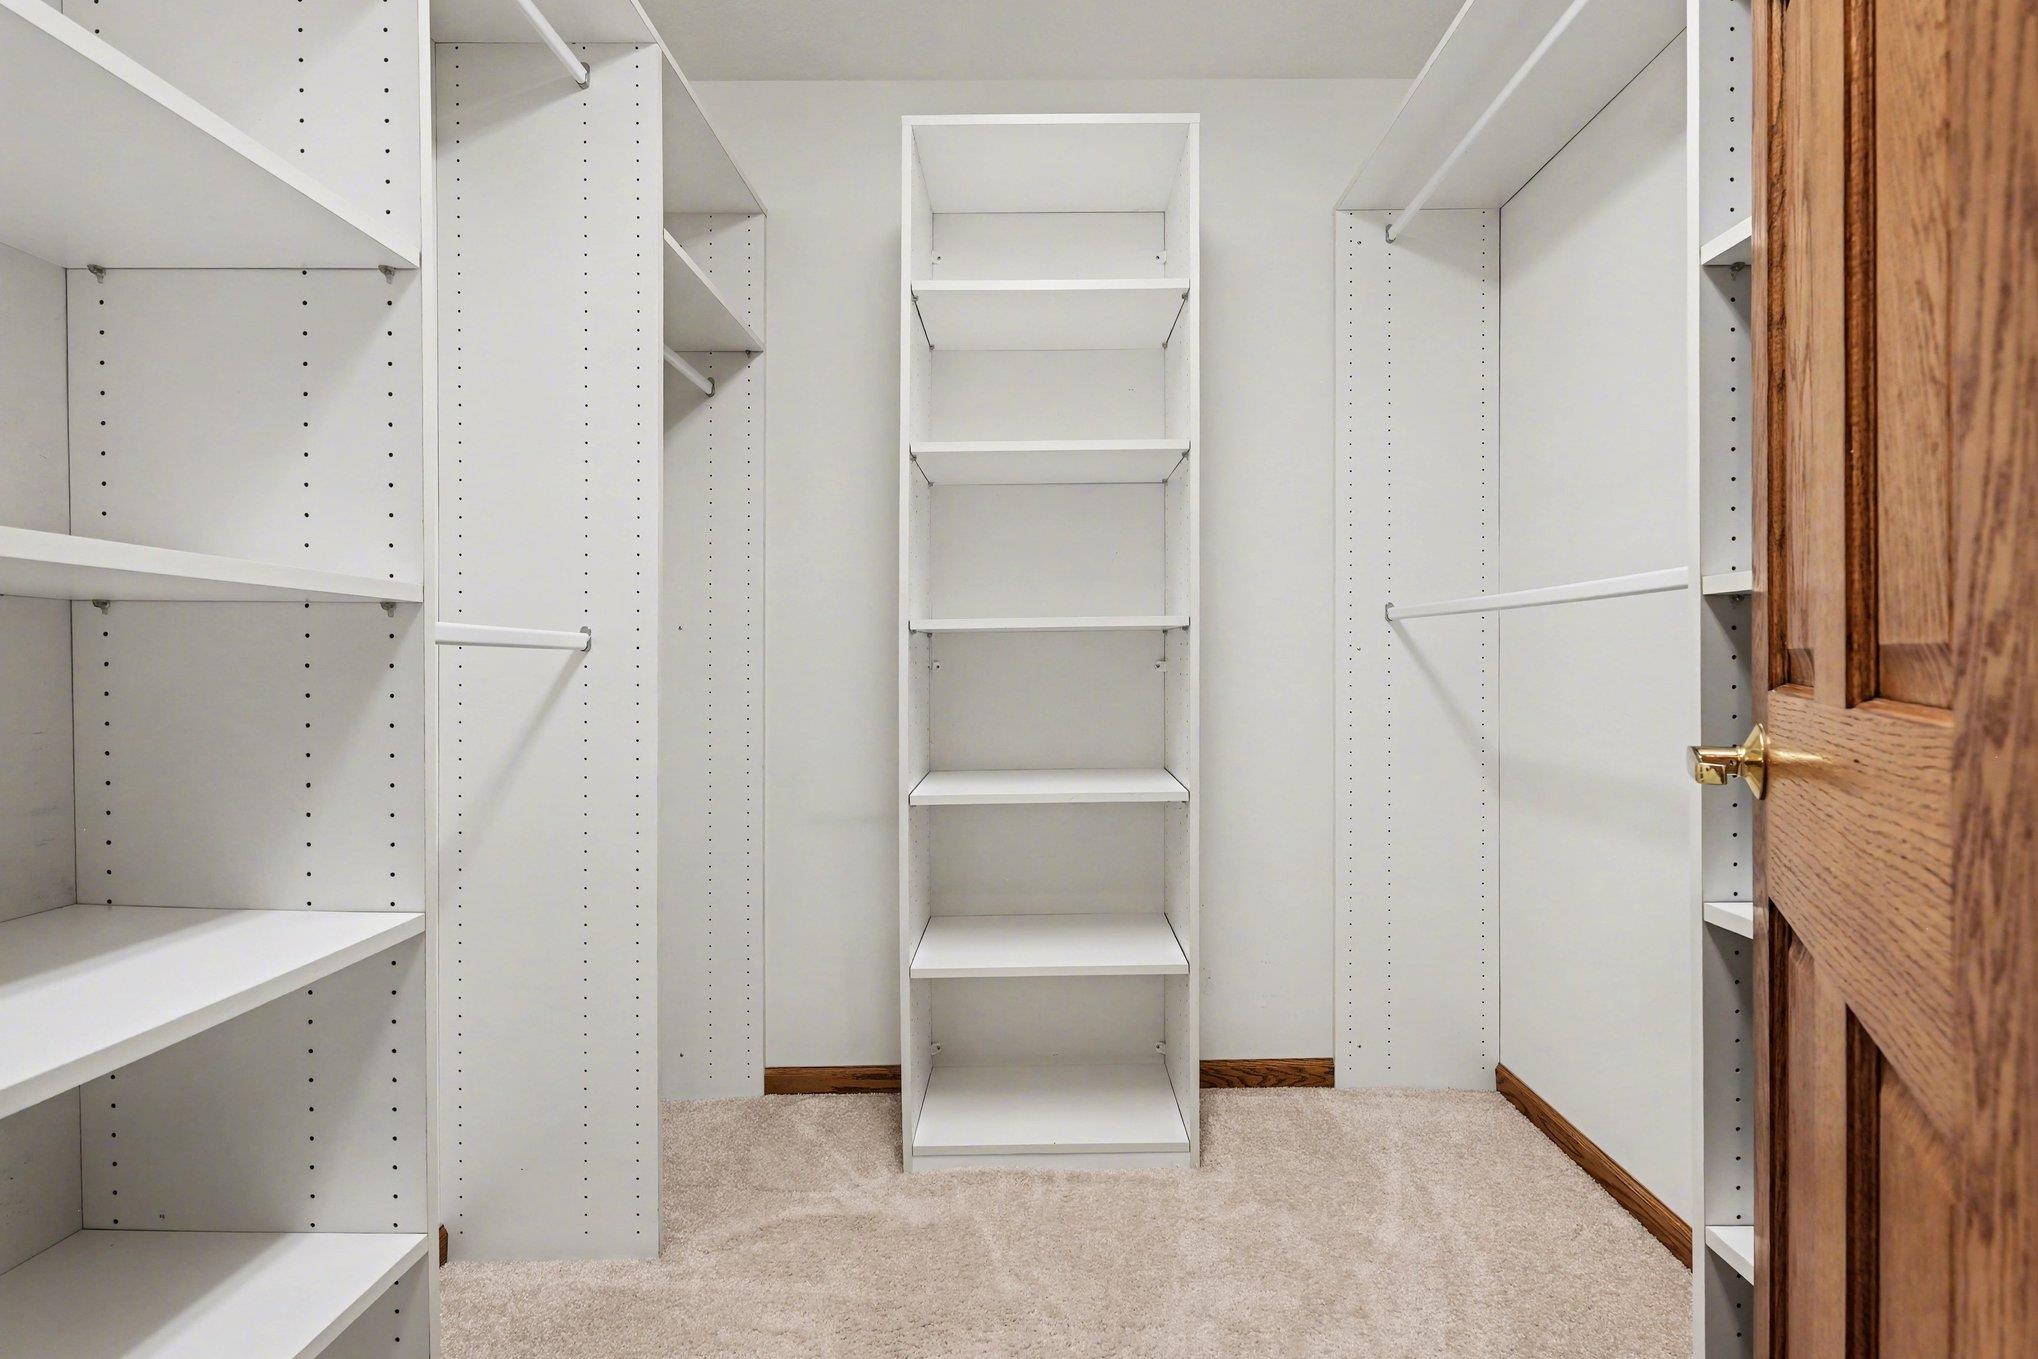
Other Interior Features 9 ft Ceilings, Cathedral/Vaulted Ceiling, Hardwood Floors, Spa/Jetted Tub, Sump Pump, Walk-In Closet, Window Treatment(s)
Area & Lot
Open house

7/24/2026 11:00AM - 12:30PM EDT

Living area 1,855 Sq.Ft.
MLS® ID 50204322
Year Built 2000
School District Bay City School District
Architecture Styles Ranch
Type Condo
Status For Sale
Exterior
Stories 1
Air conditioning Ceiling Fan(s), Central A/C
Heat type Forced Air
Water Source Public Water
Garage Space 2.0
Sewer Public Sanitary
Other Exterior Features Deck, Lawn Sprinkler, Street Lights, Pond
Parking Garage, Attached Garage, Electric in Garage
Finance
Sales Price $363,900
HOA Fees $433 monthly
Real Estate Tax $5,314 yearly
Kristi Lambert

Kristi Lambert

TITLE

Realtor®, SRES