Leave a Message

Thank you for your message. We will be in touch with you shortly.

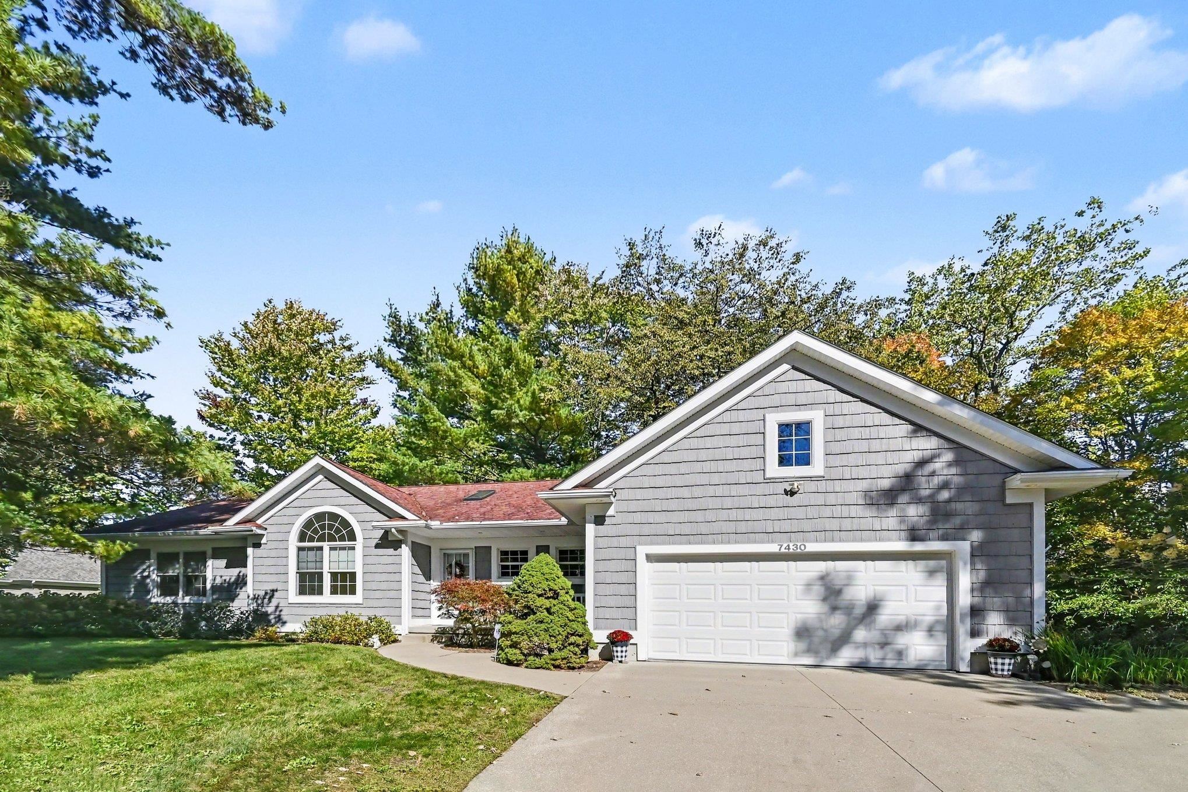
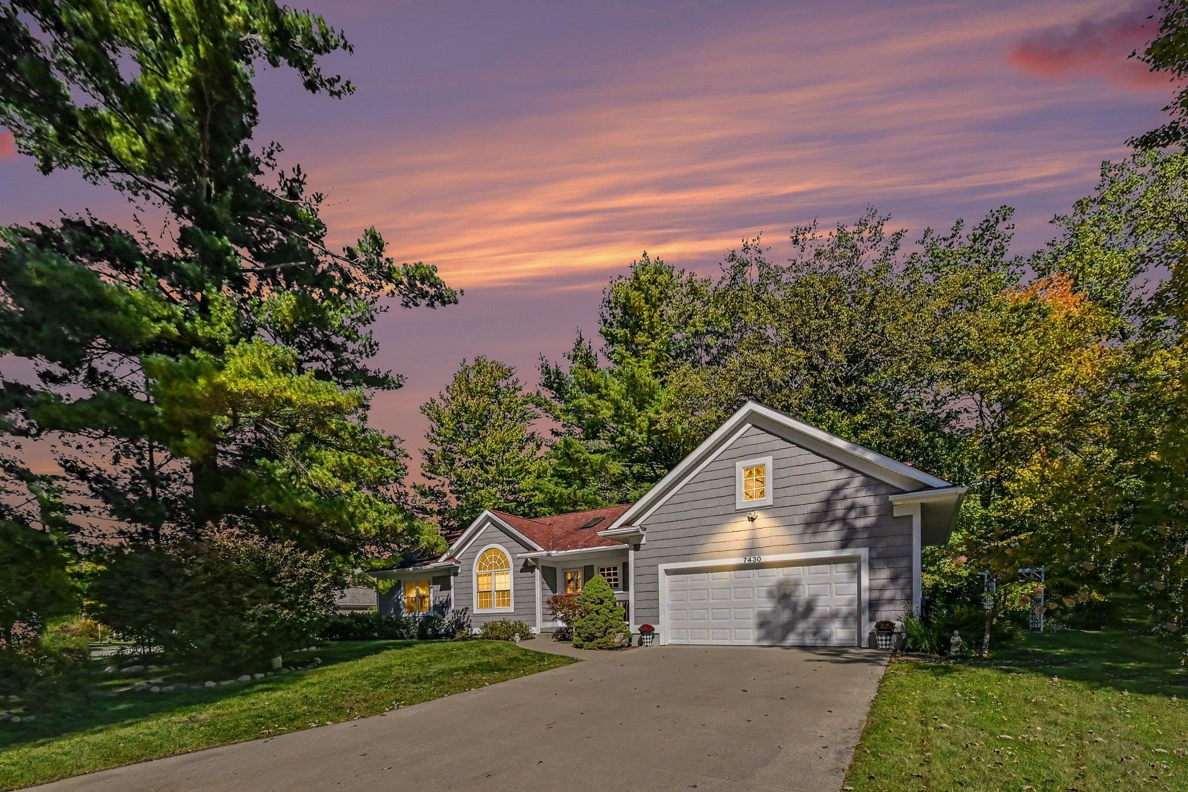
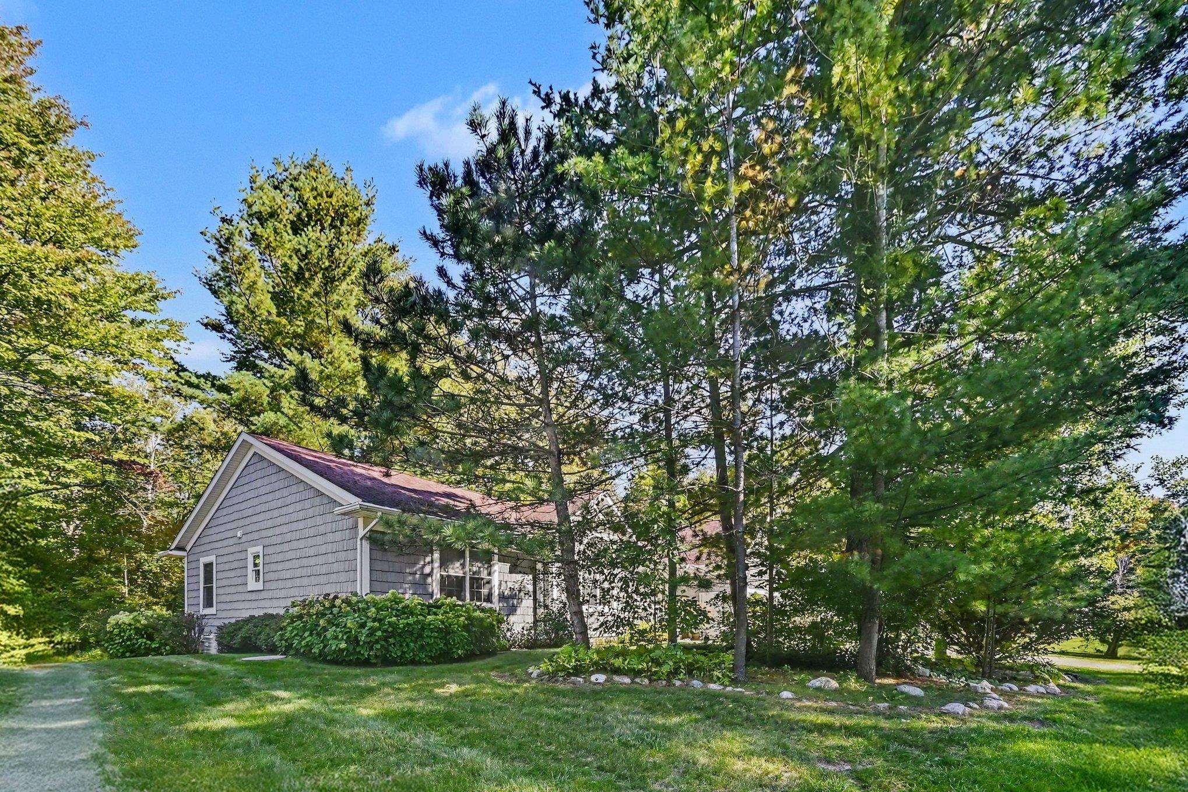
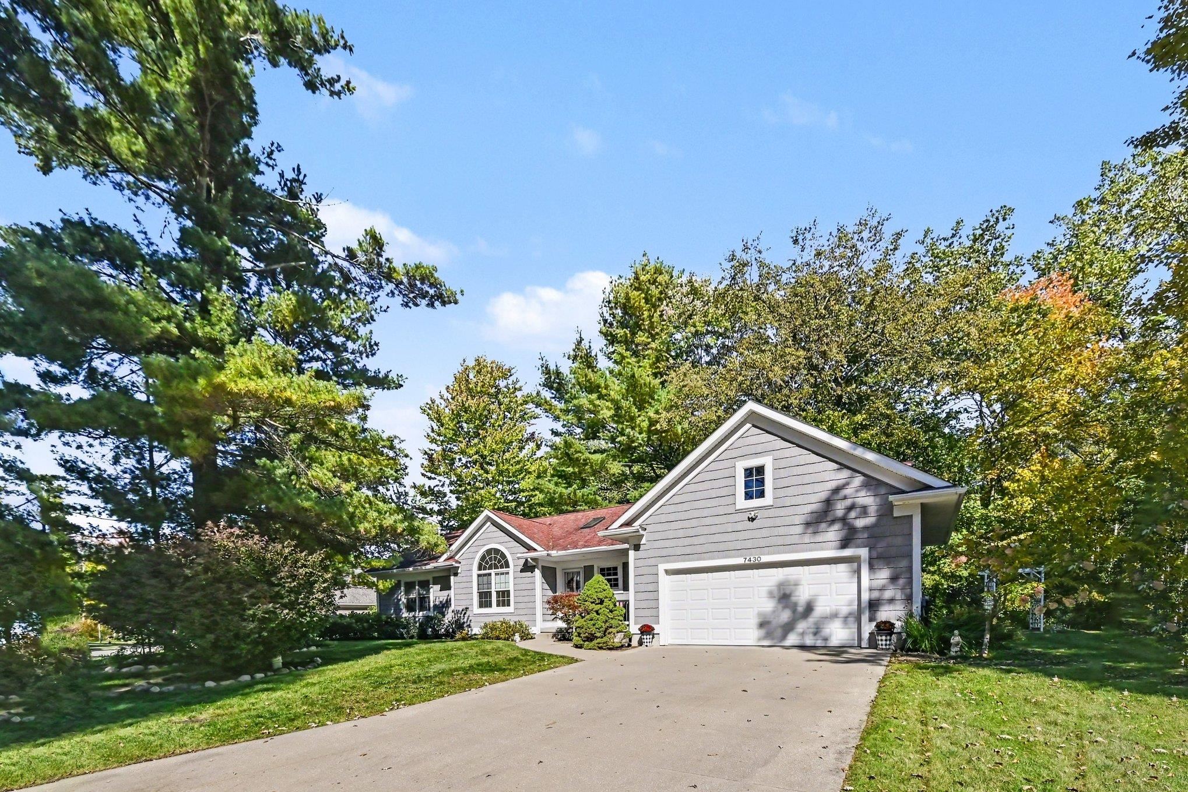
Gray shingle-sided house with a two-car garage, arched window, and mature trees.
7430 Rock Hollow Lane
Gray shingle-sided house with a two-car garage, arched window, and mature trees.
7430 Rock Hollow Lane
Gray shingle-sided house with a two-car garage, arched window, and mature trees.
7430 Rock Hollow Lane
See all photos
Courtesy of Ryan Nagel with Ayre/Rhinehart Bay REALTORS

Open House

$398,000

7430 Rock Hollow Lane

3 Beds 2 Baths 1,709 Sq.Ft.

Description

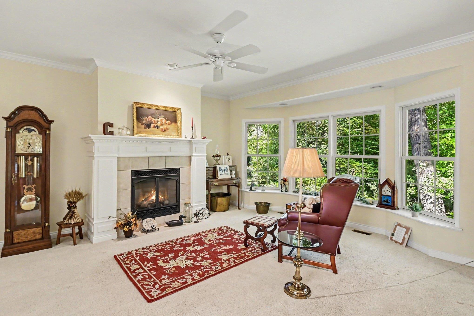
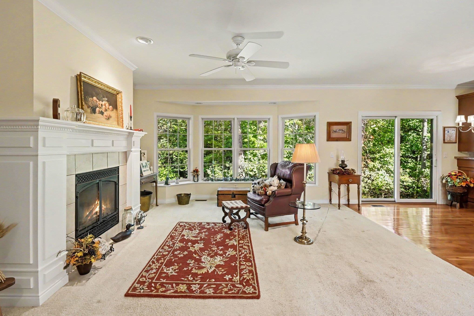
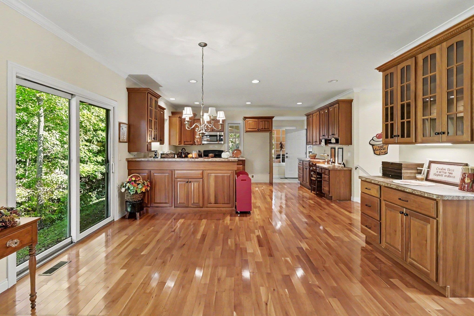
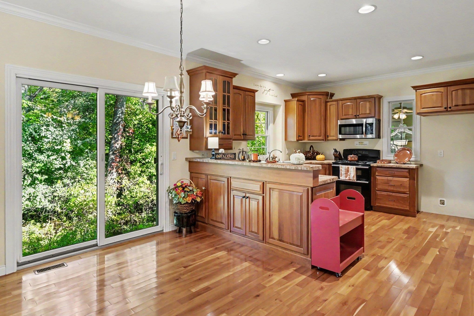
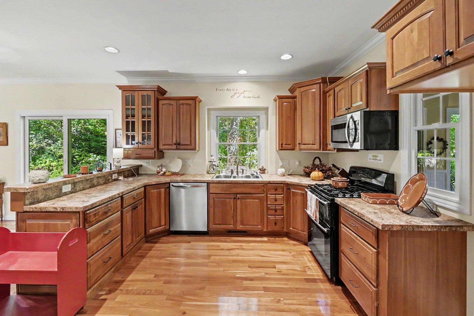
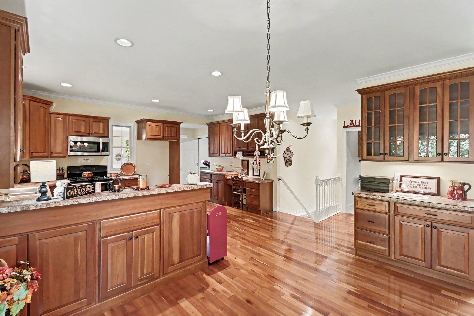
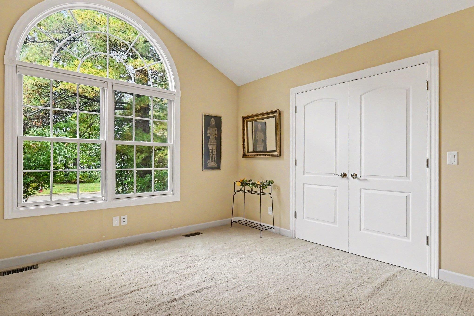
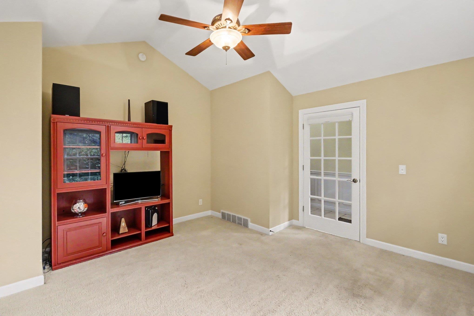
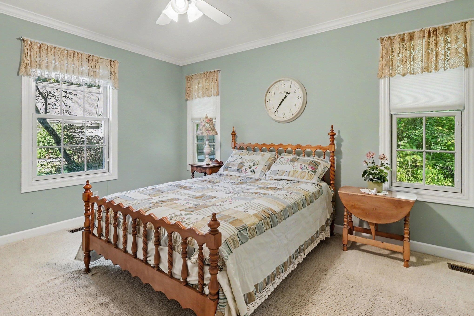
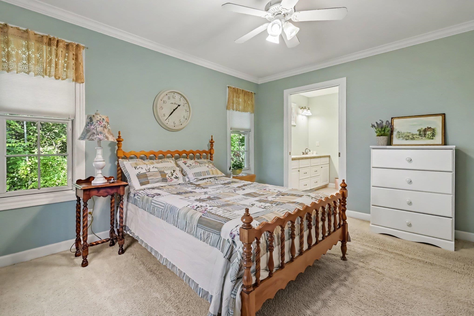
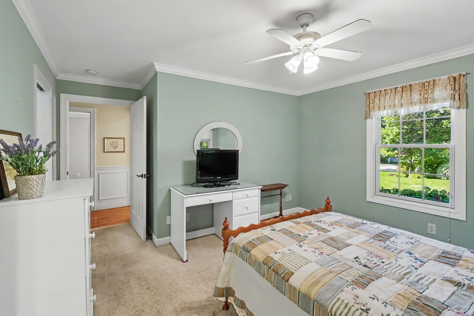
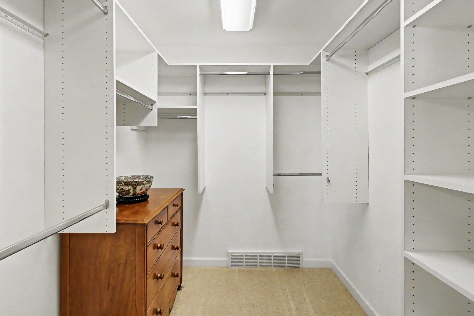
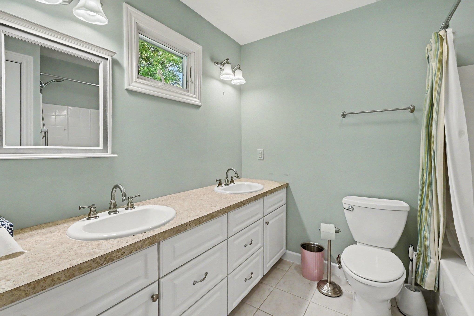
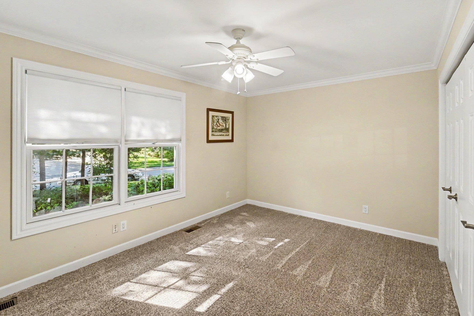
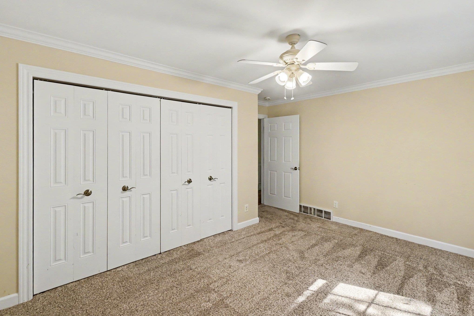
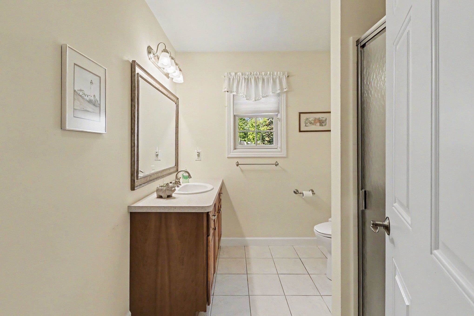
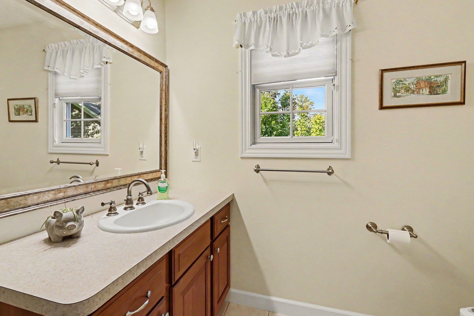
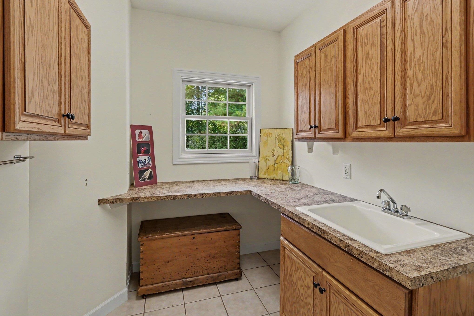
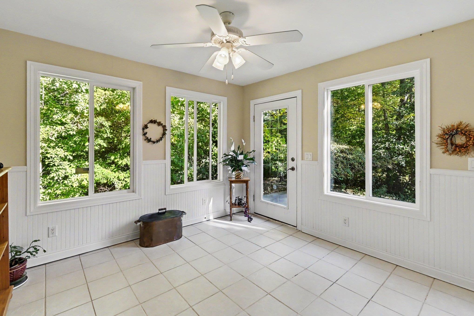
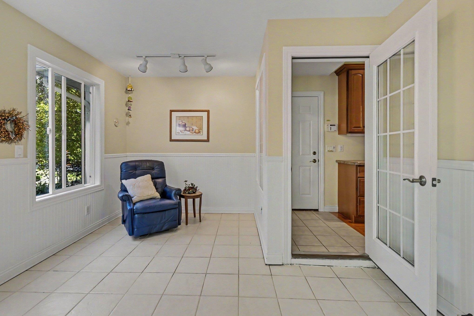
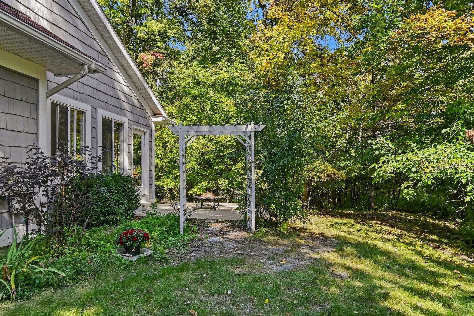
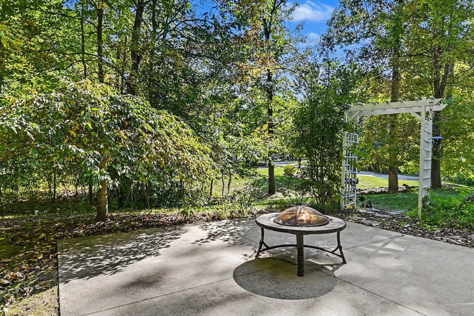
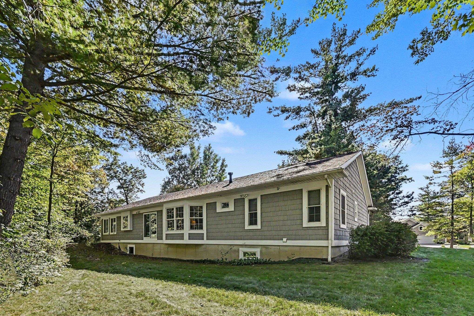
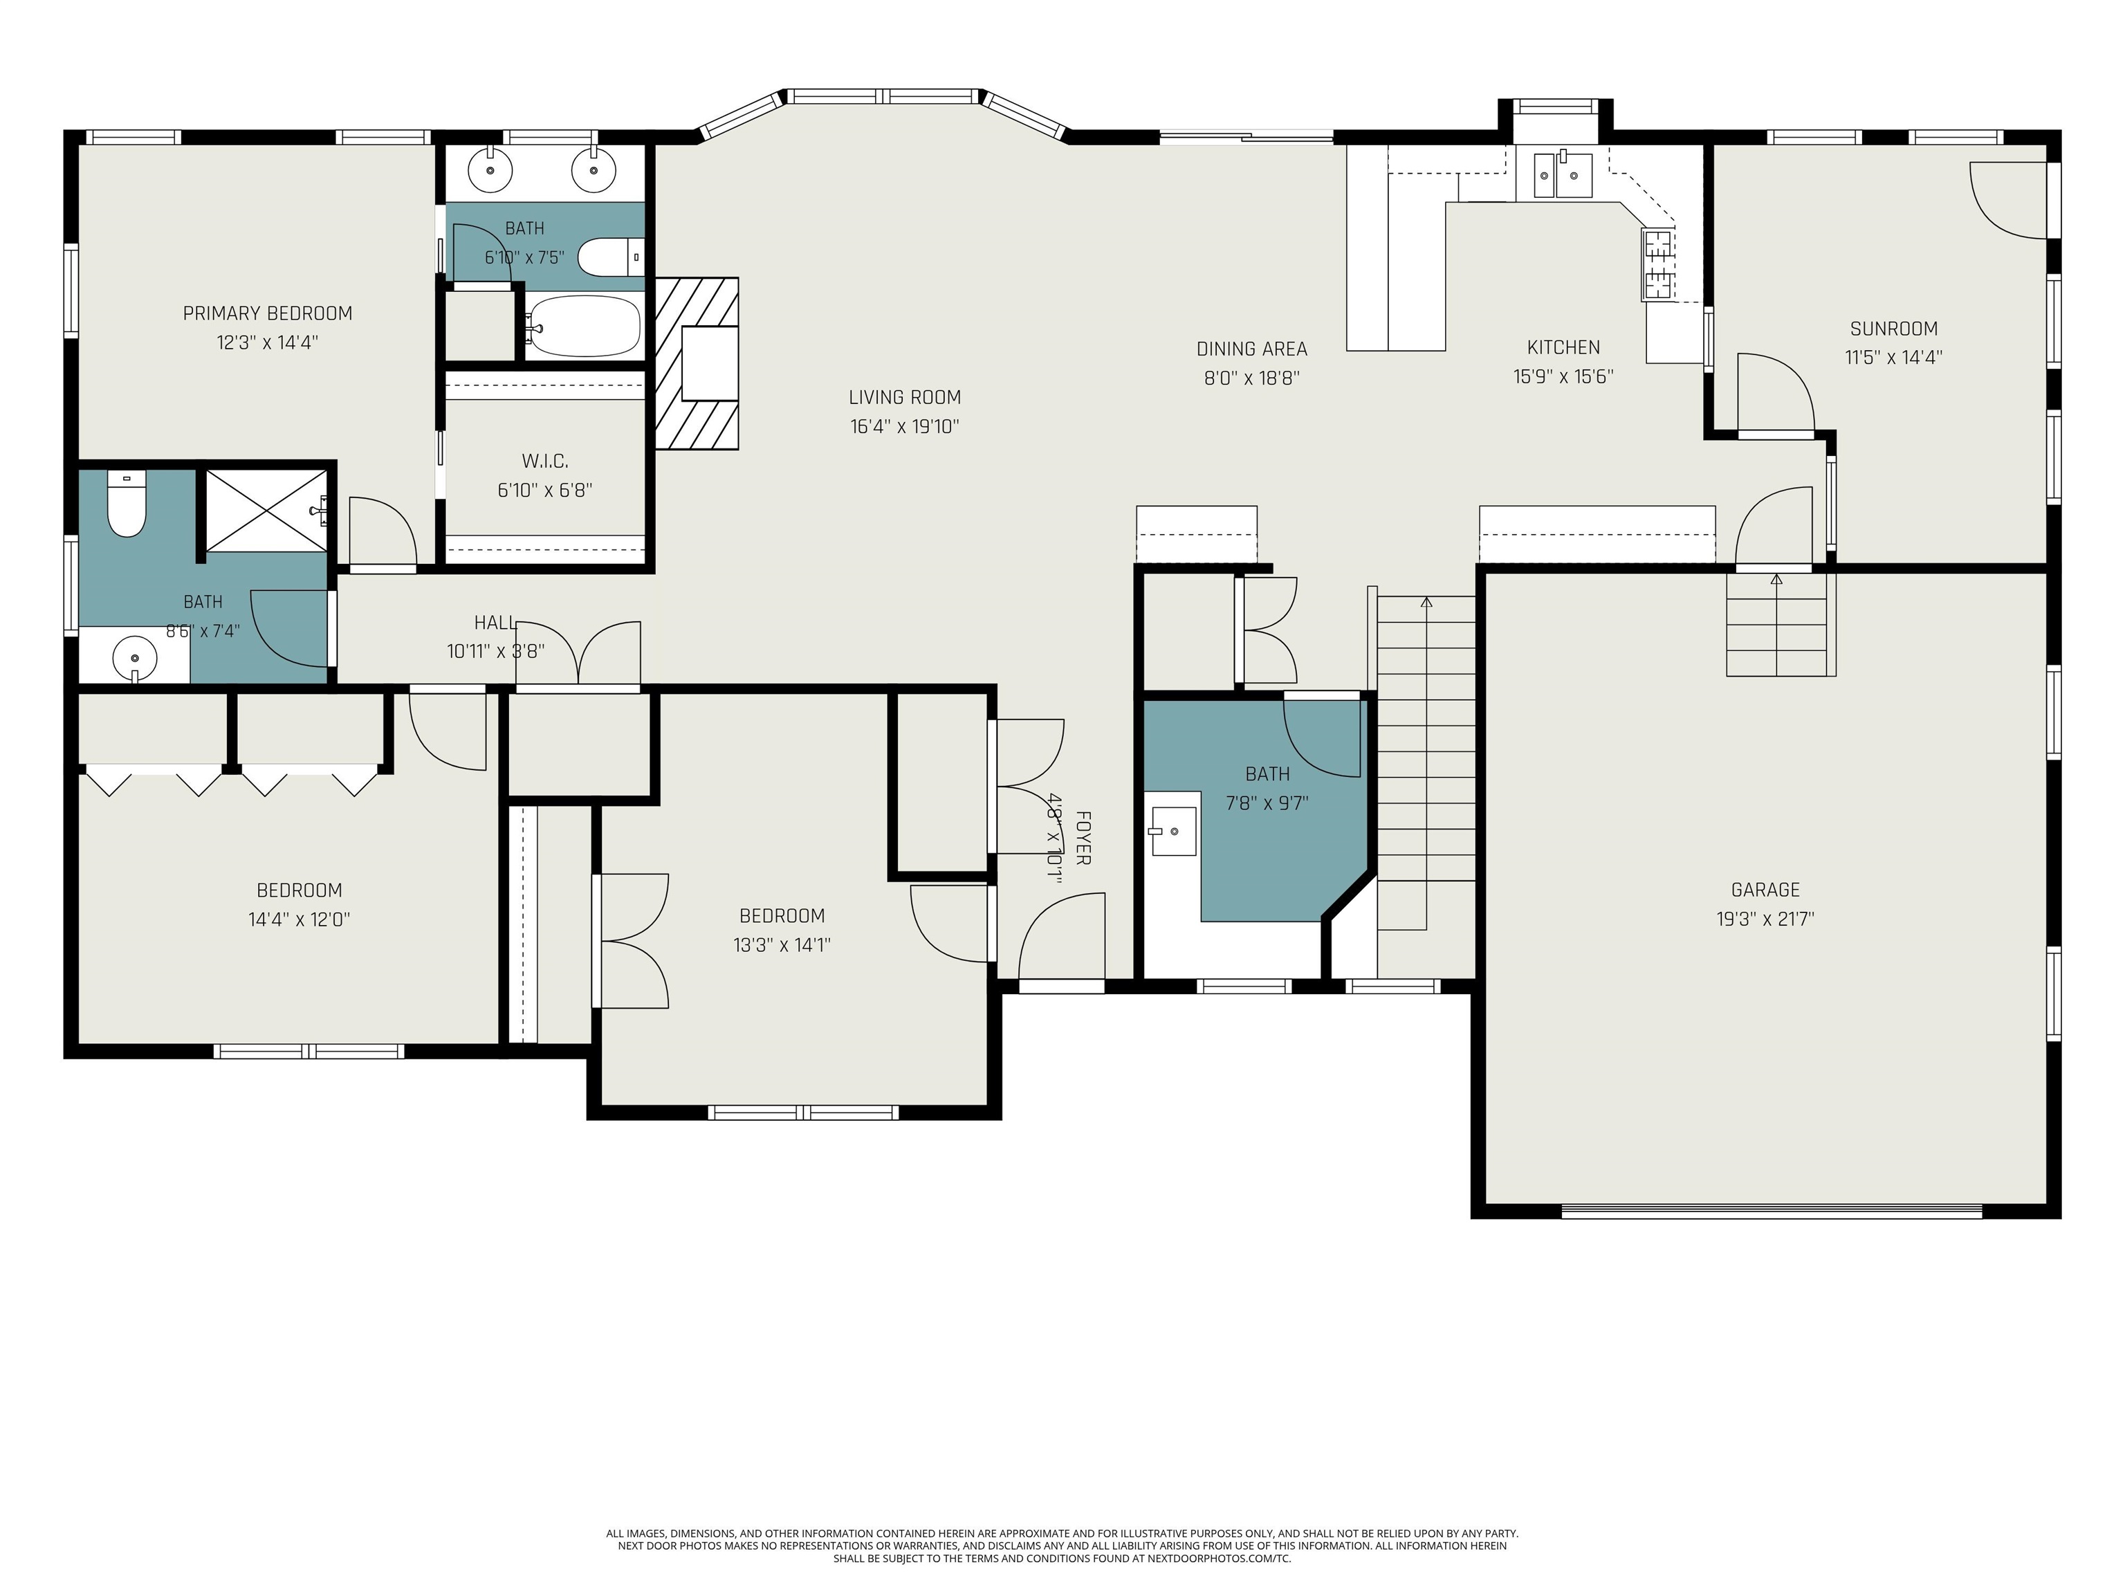
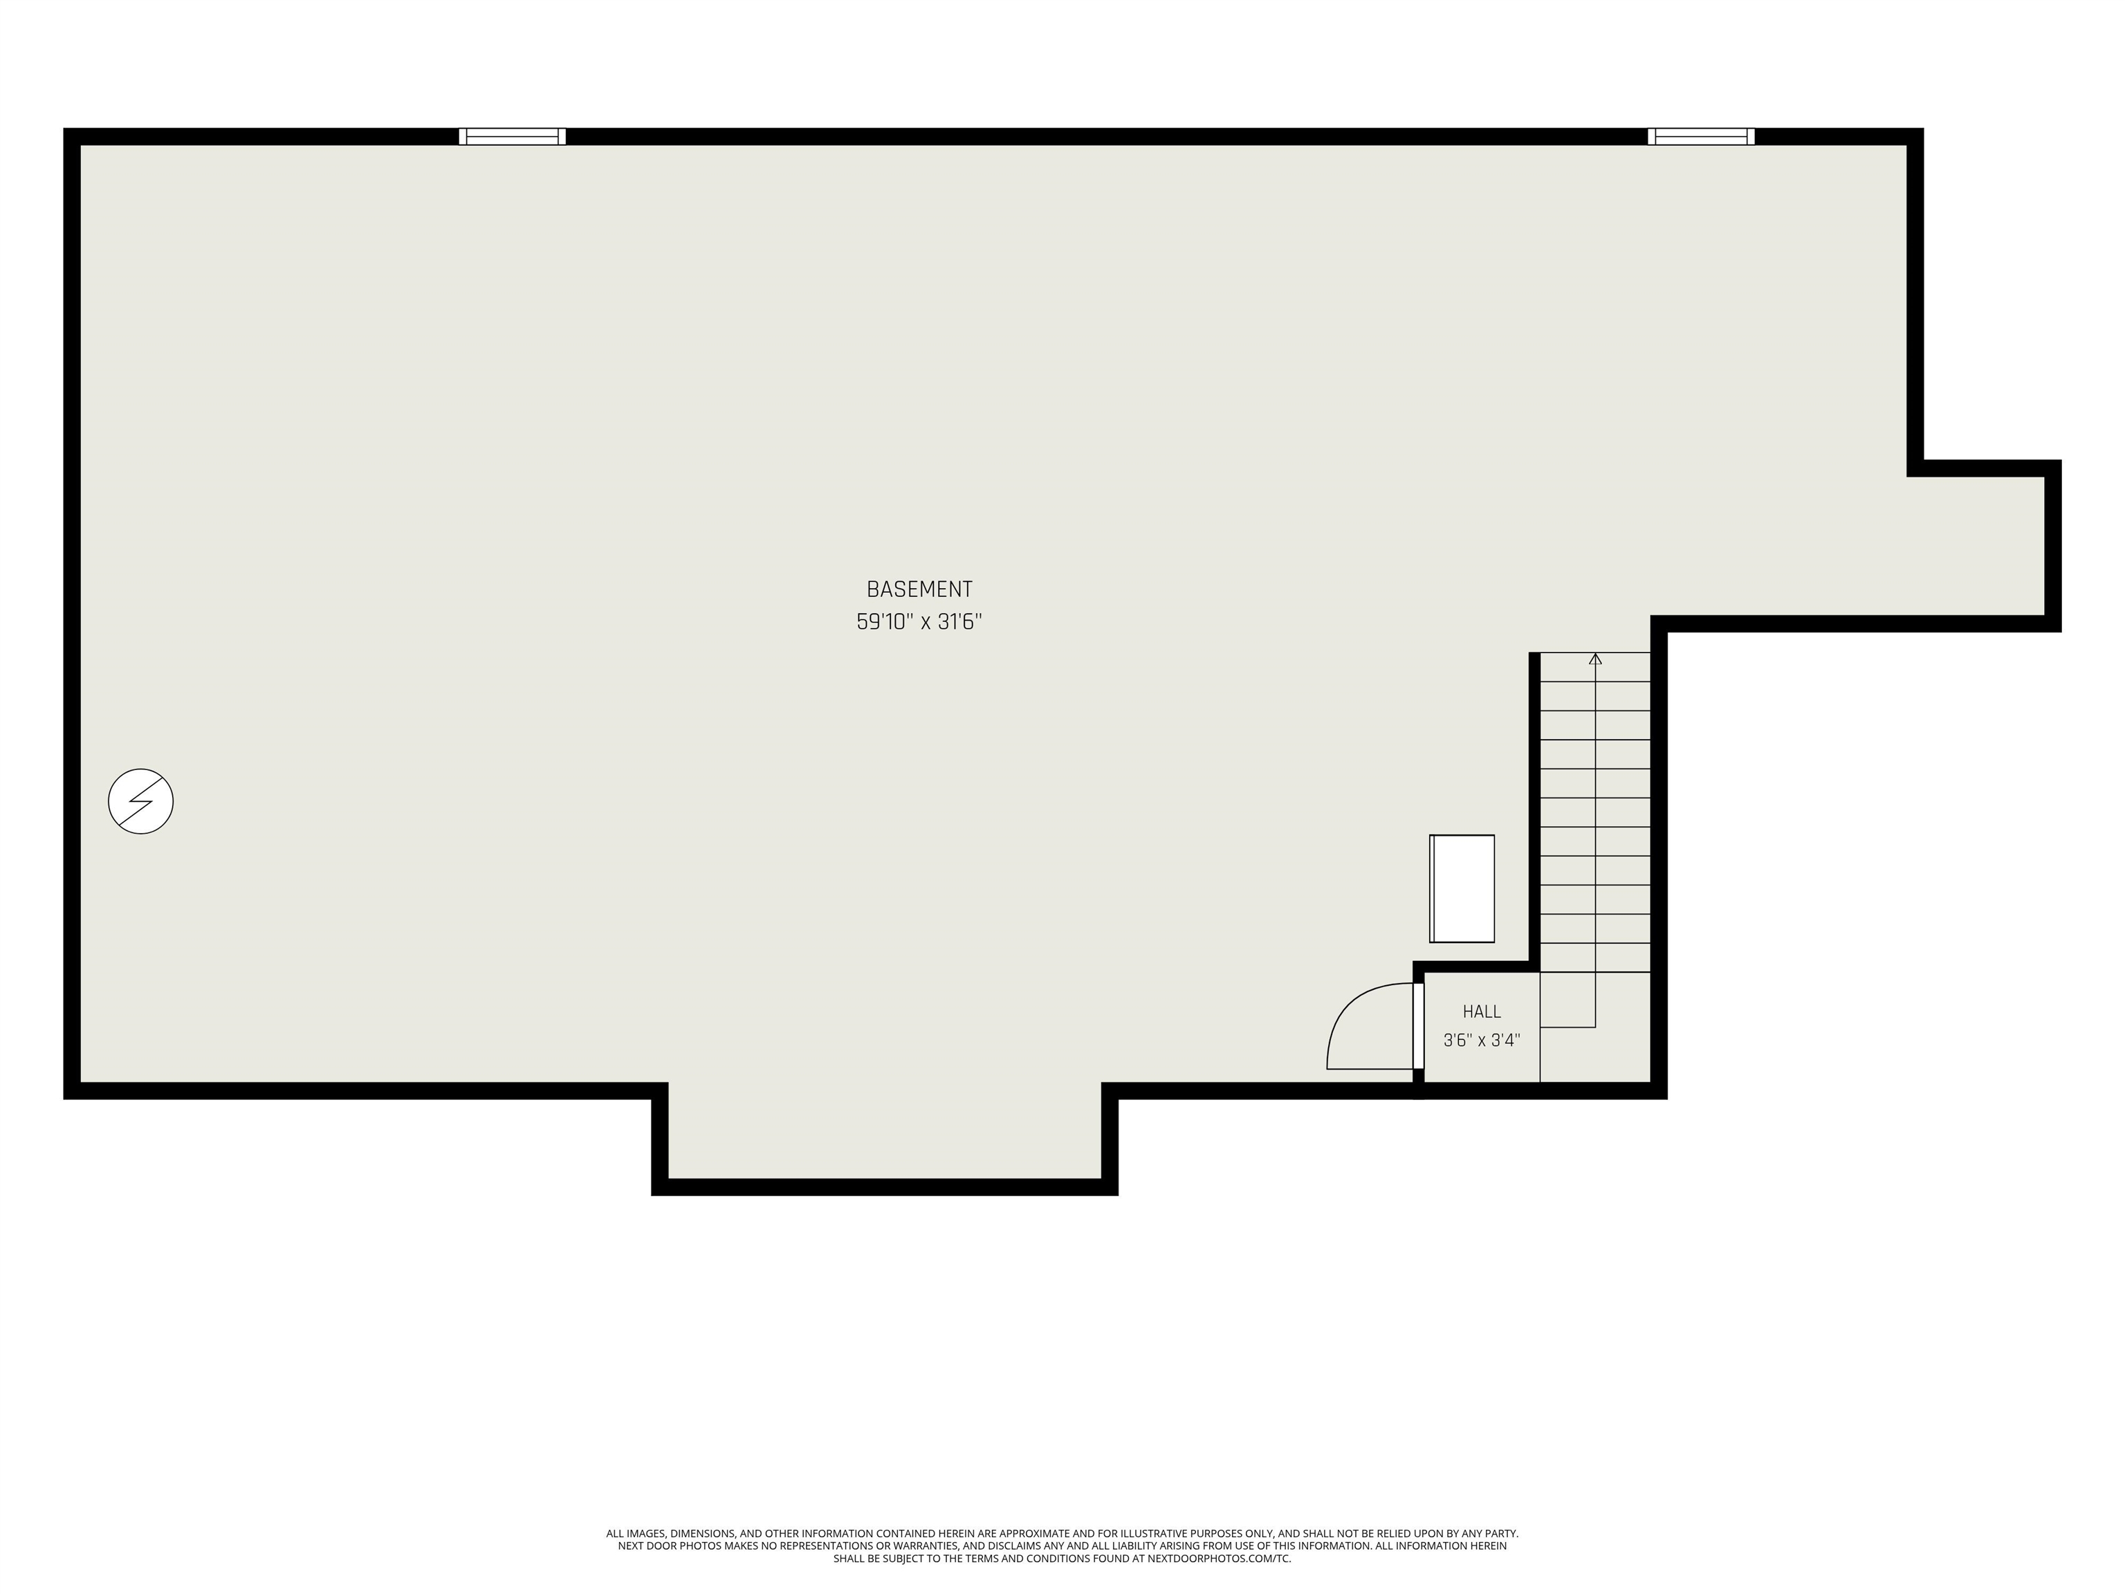
Stunning stand-alone condo tucked away in a peaceful country setting, yet just minutes from Midland's amenities! Thoughtfully positioned to fill the home with natural light, this inviting 3-bedroom, 2-bath residence offers warmth, charm, and comfortable living. Elegant wainscoting and crown molding add timeless character. The inviting living room boasts a gas fireplace and flows seamlessly into the dining area and kitchen. The primary suite features a spacious walk-in closet and full bath while the versatile third bedroom can easily serve as a den or home office. Plus, the first floor laundry adds convenience to everyday living. A full basement provides abundant storage and endless possibilities. Enjoy your morning coffee in the delightful 3-seasons room or unwind on the patio while taking in the outdoors.

Share Property

Location

7430 Rock Hollow Lane, Midland, MI 48642

Status

For Sale

Property Amenities

Interior
Fireplace Gas Fireplace, Liv Room Fireplace
Appliances Dishwasher, Microwave, Range/Oven
Total Bedrooms: 3
Full Bathrooms: 2
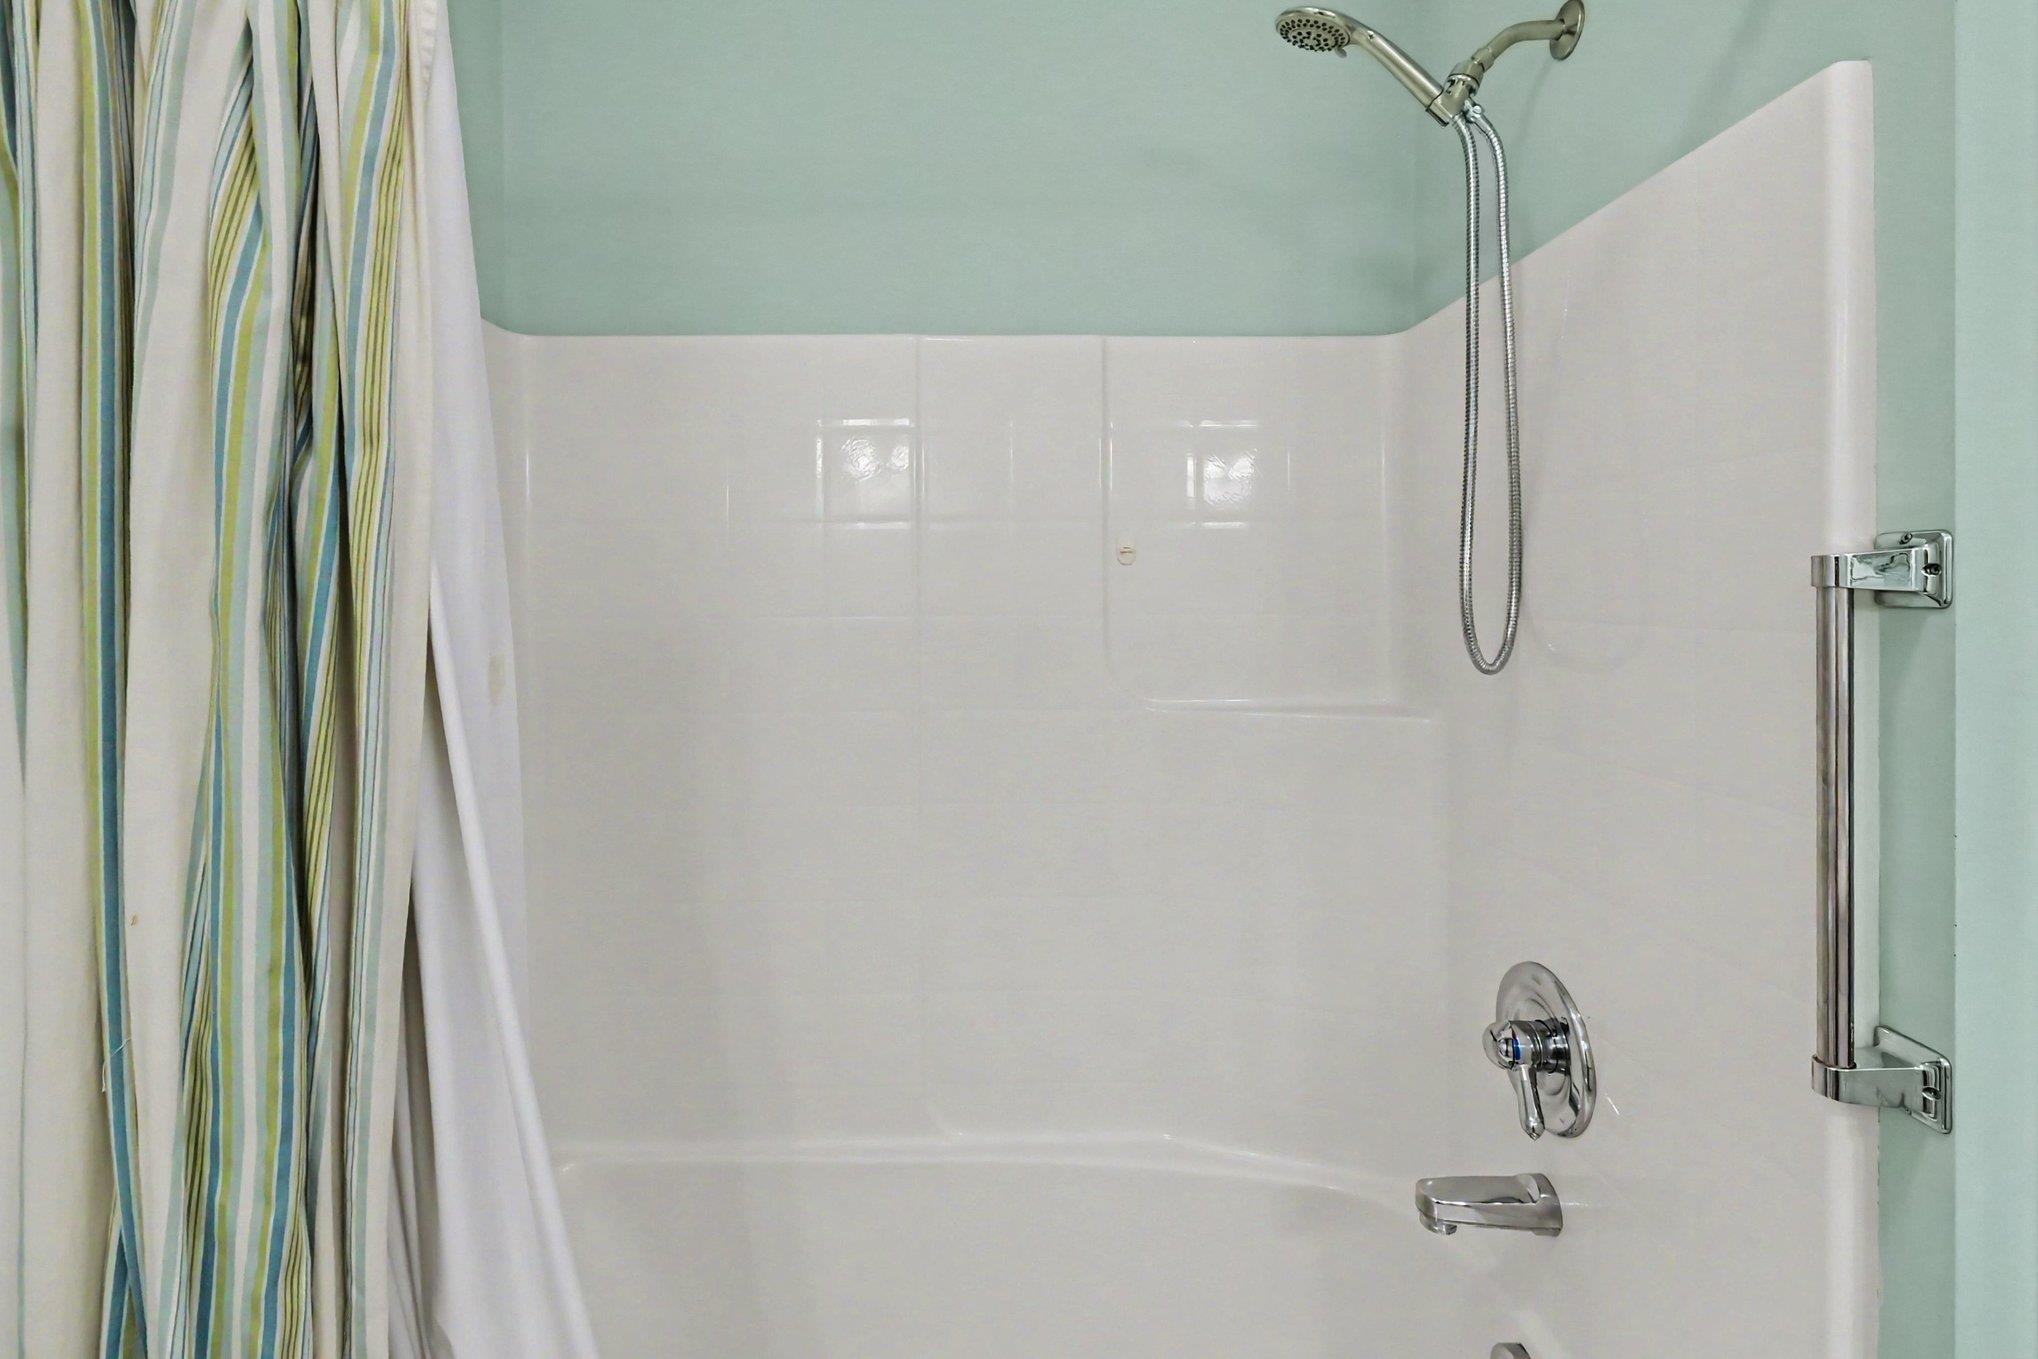
Other Interior Features Ceramic Floors, Hardwood Floors, Security System, Sump Pump, Walk-In Closet, First Floor Bedroom, First Floor Laundry, First Flr Primary Bedroom, Sun/Florida Room, Primary Bedroom, Primary Bathroom, First Flr Full Bathroom, Primary Bdrm Suite
Area & Lot
Living area 1,709 Sq.Ft.
MLS® ID 50223491
Year Built 2006
School District Midland Public Schools
Architecture Styles Traditional
Type Condo
Status For Sale
Exterior
Stories 1
Air conditioning Central A/C
Heat type Forced Air
Water Source Public Water
Garage Space 2.0
Sewer Public Sanitary
Other Exterior Features Lawn Sprinkler, Patio, Porch
Parking Attached Garage, Gar Door Opener
Finance
Sales Price $398,000
HOA Fees $825 quarterly
Real Estate Tax $5,855 yearly
Ryan Nagel

Ryan Nagel

TITLE

Associate Broker - GRI, PSA, CHMS

Steve Schoenherr

Steve Schoenherr

TITLE

Realtor®

PHONE

989.948.7408