
Leave a Message

Thank you for your message. We will be in touch with you shortly.

9 E Main #205 Street
See all photos
Courtesy of Melissa Beckrow with Ayre/Rhinehart Bay REALTORS

Open House

$236,500

9 E Main #205 Street

1 Bed 2 Baths 700 Sq.Ft.

Description

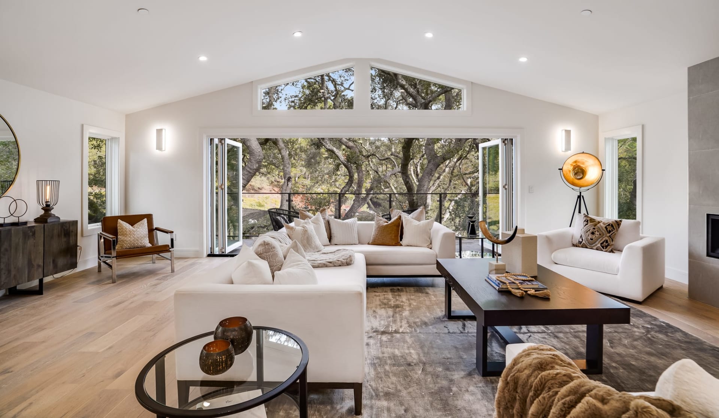
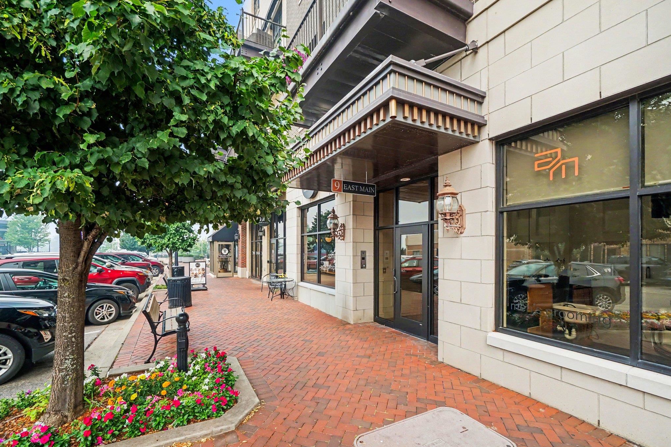
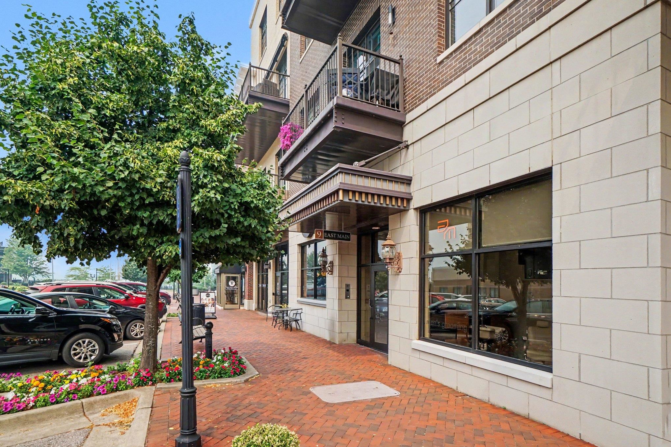
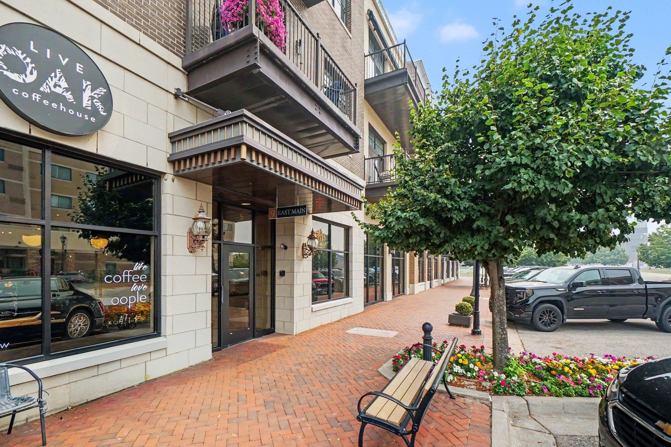
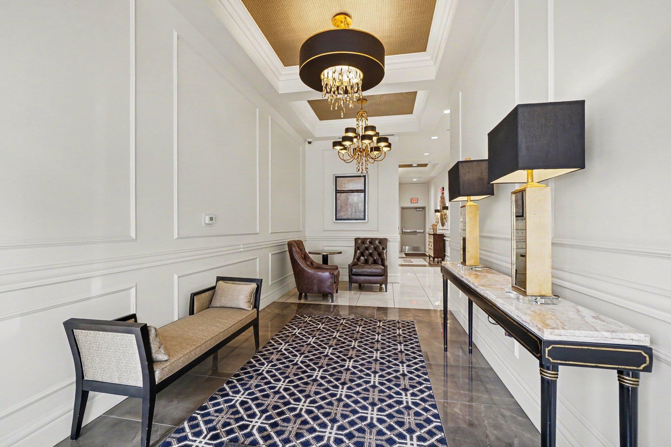
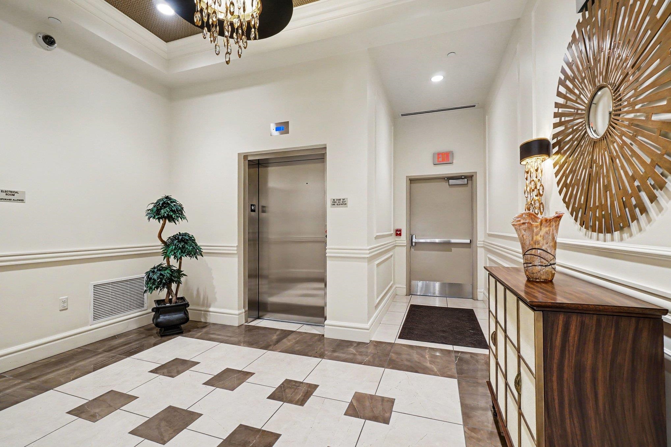
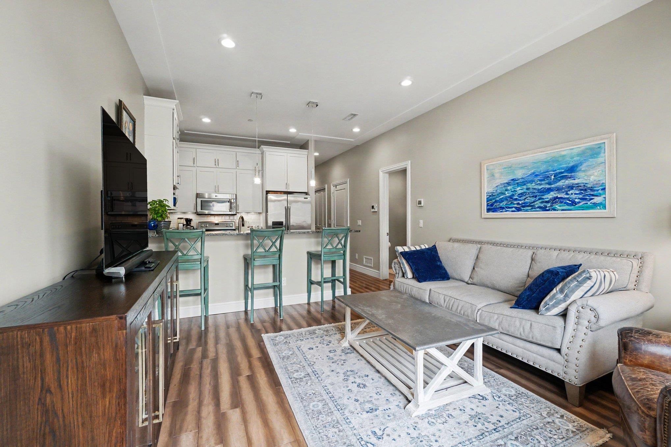
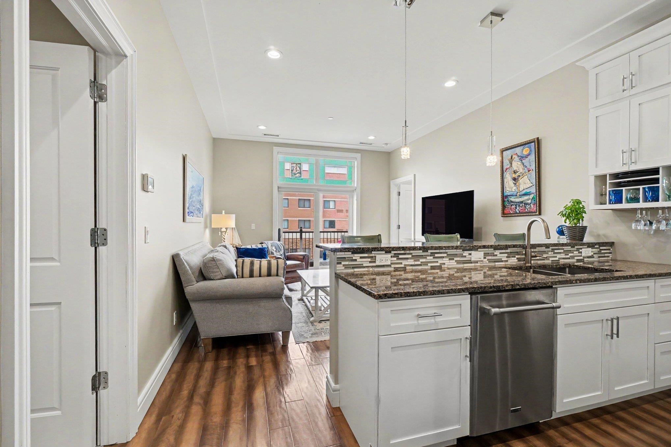
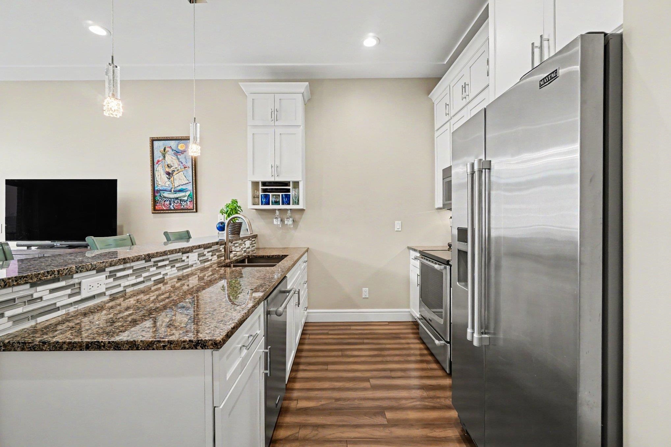
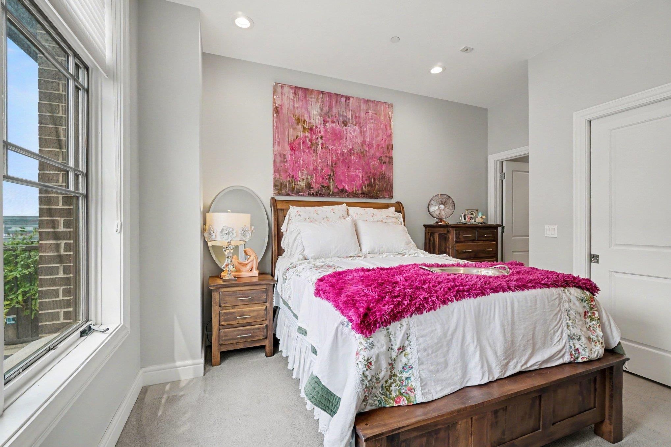
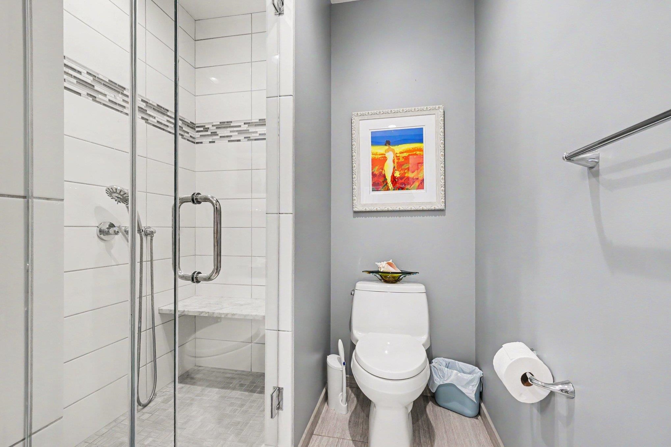
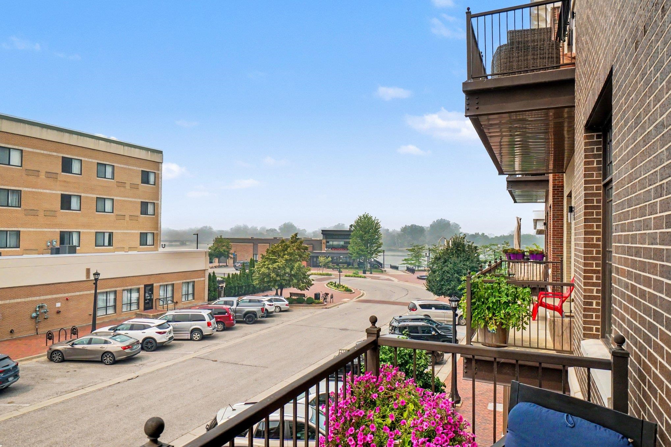
Enjoy comfortable, low-maintenance living in this well-appointed one-bedroom condo in the heart of Uptown! Features include: Partial views of the Saginaw River from your private balcony, sunny south-facing location that fills the home with natural light and a secure building entrance and dedicated secure parking with storage. Prime location--perfect for people-watching and enjoying all that Uptown has to offer If you are looking for a convenient urban lifestyle, this condo offers an excellent opportunity. Why rent when you can own? Make this charming Uptown condo your new home!

Share Property

Location

9 E Main #205 Street, Bay City, MI 48708

Status

For Sale

Property Amenities

Interior
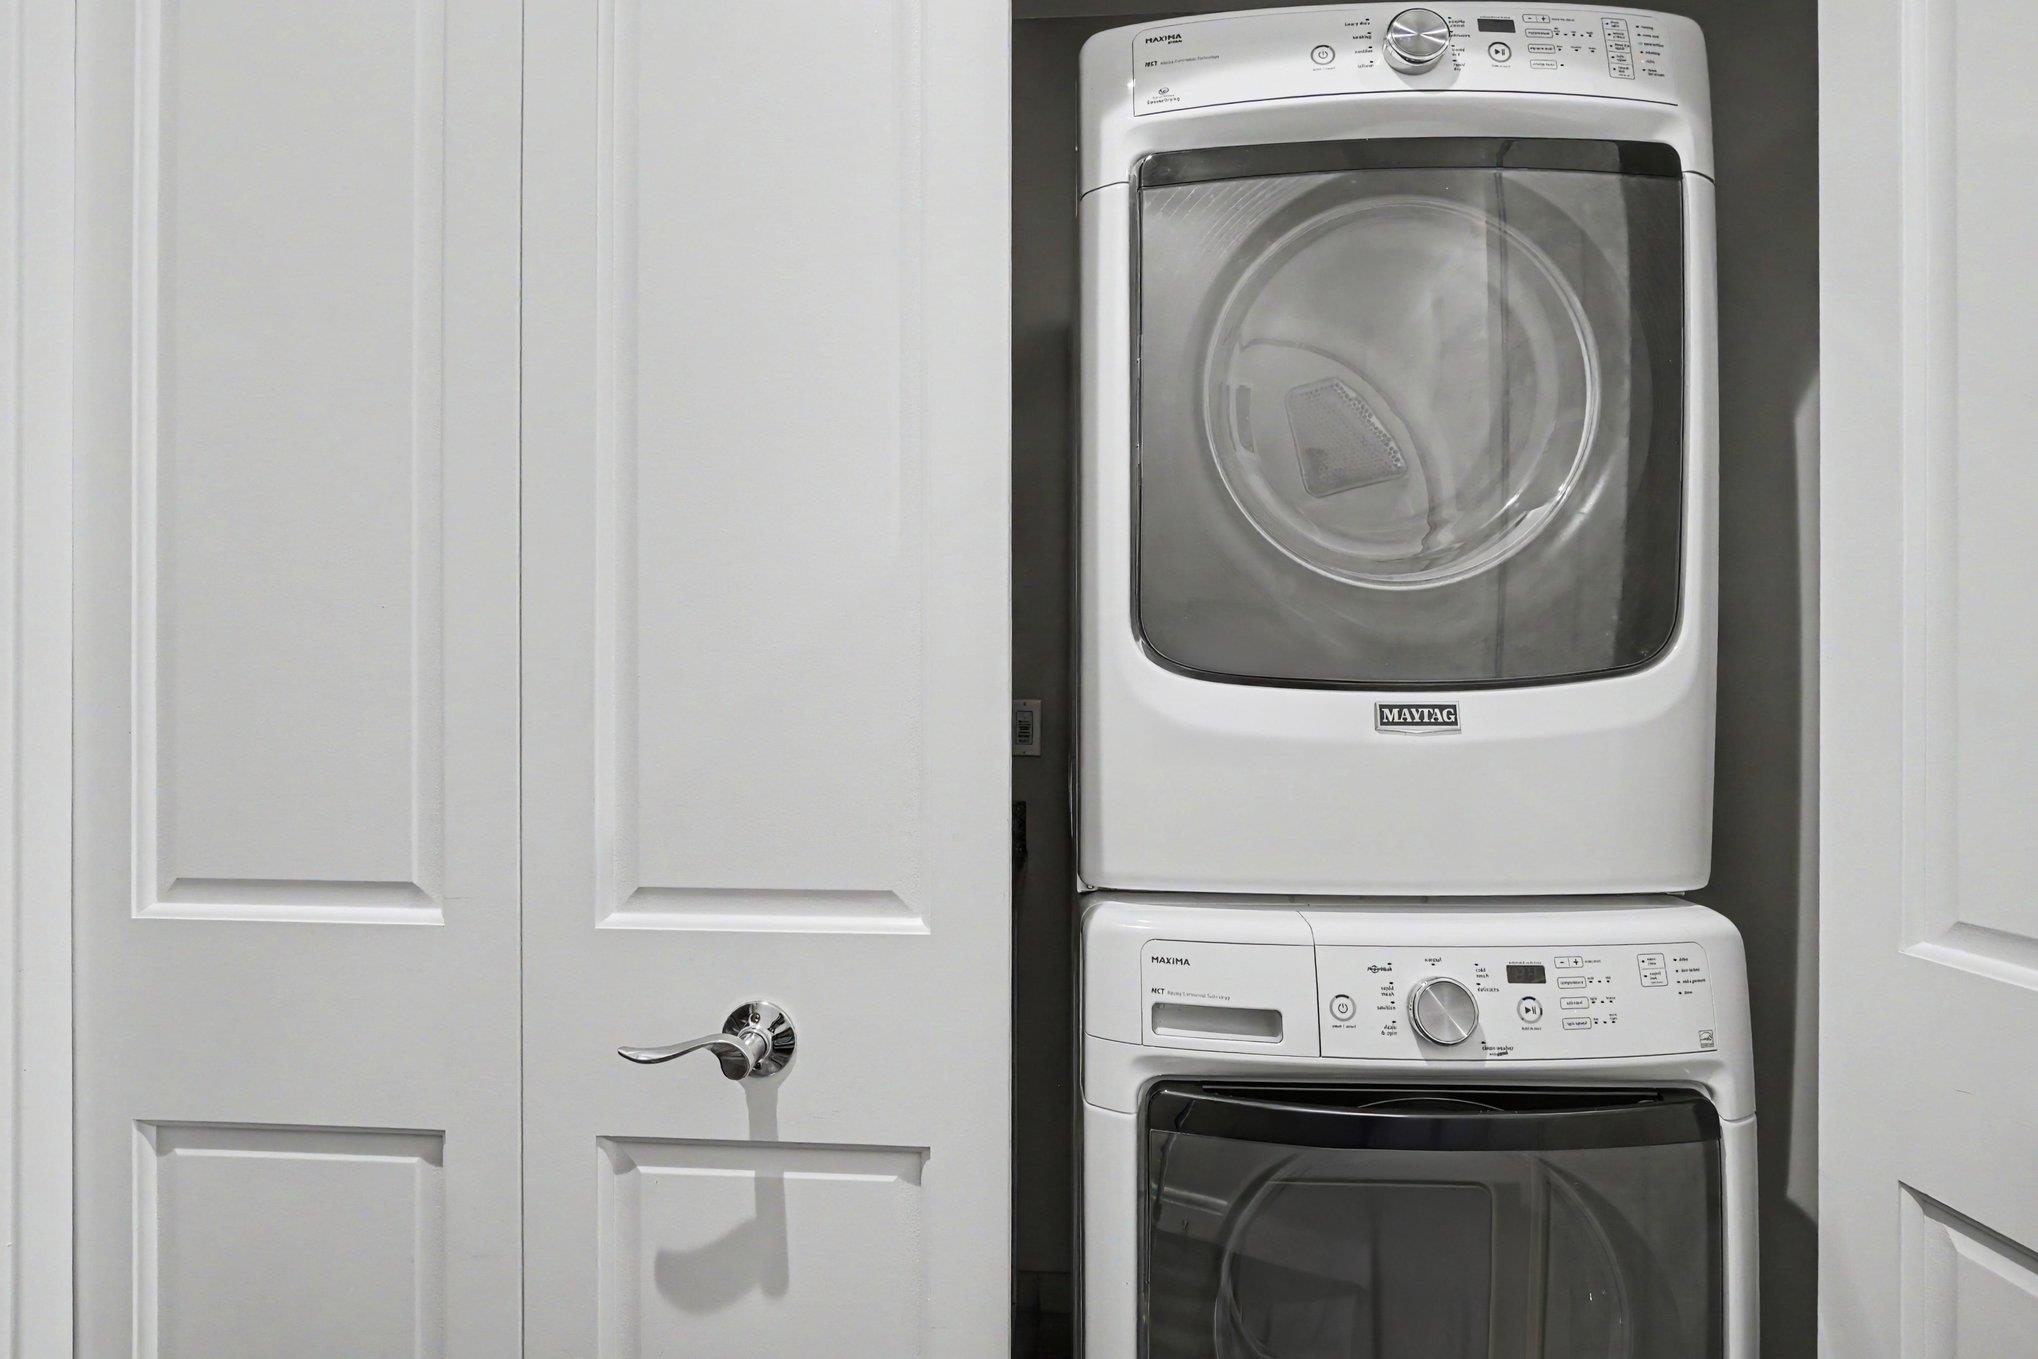
Appliances Dishwasher, Dryer, Microwave, Range/Oven, Refrigerator, Washer
Total Bedrooms: 1
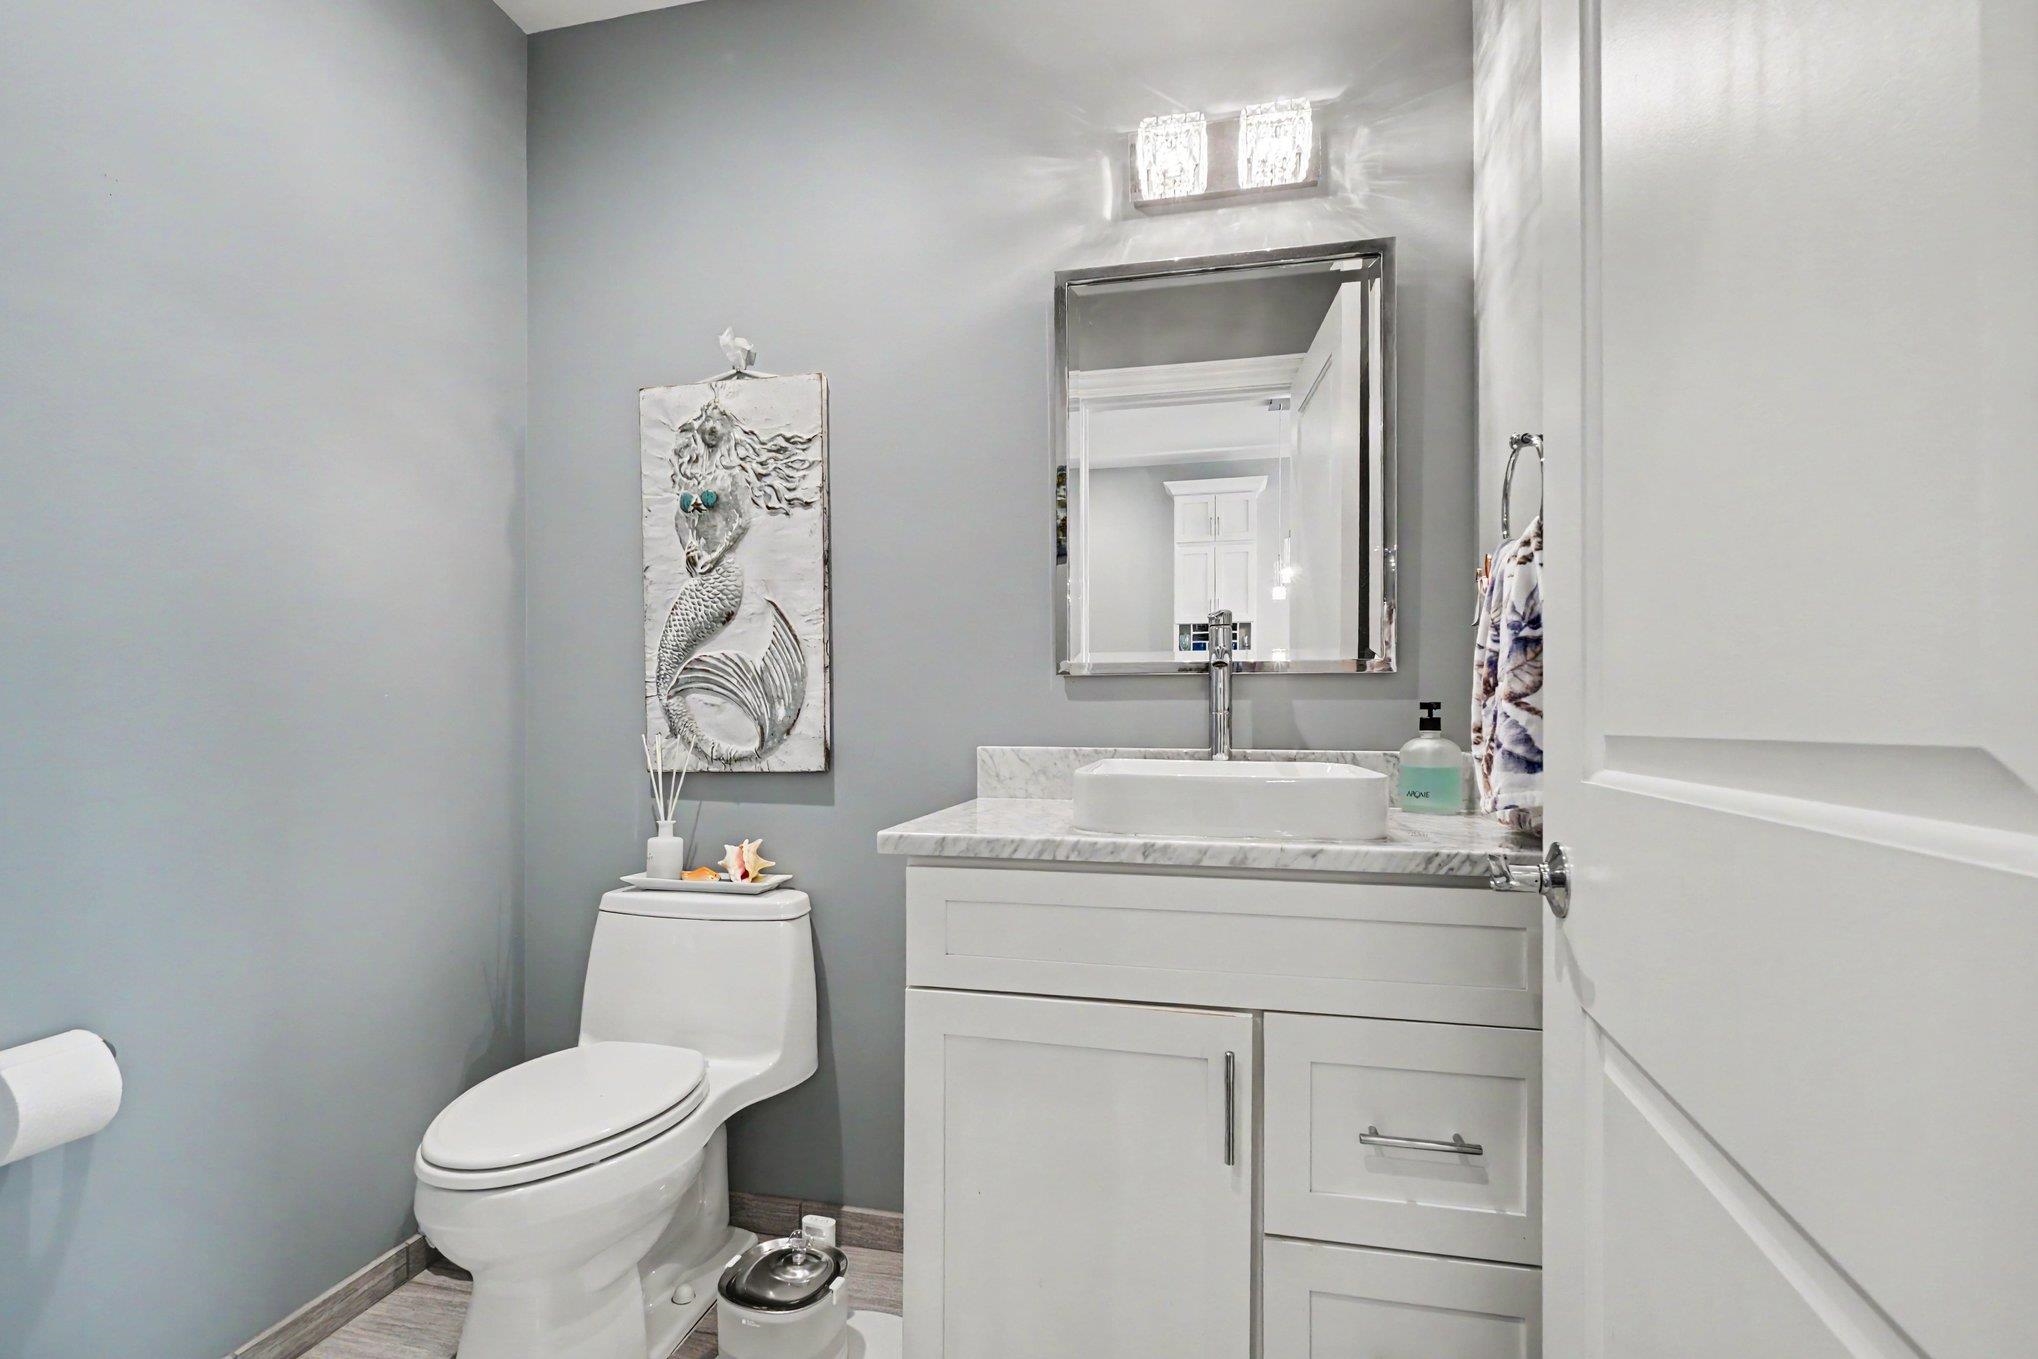
Half Bathrooms: 1
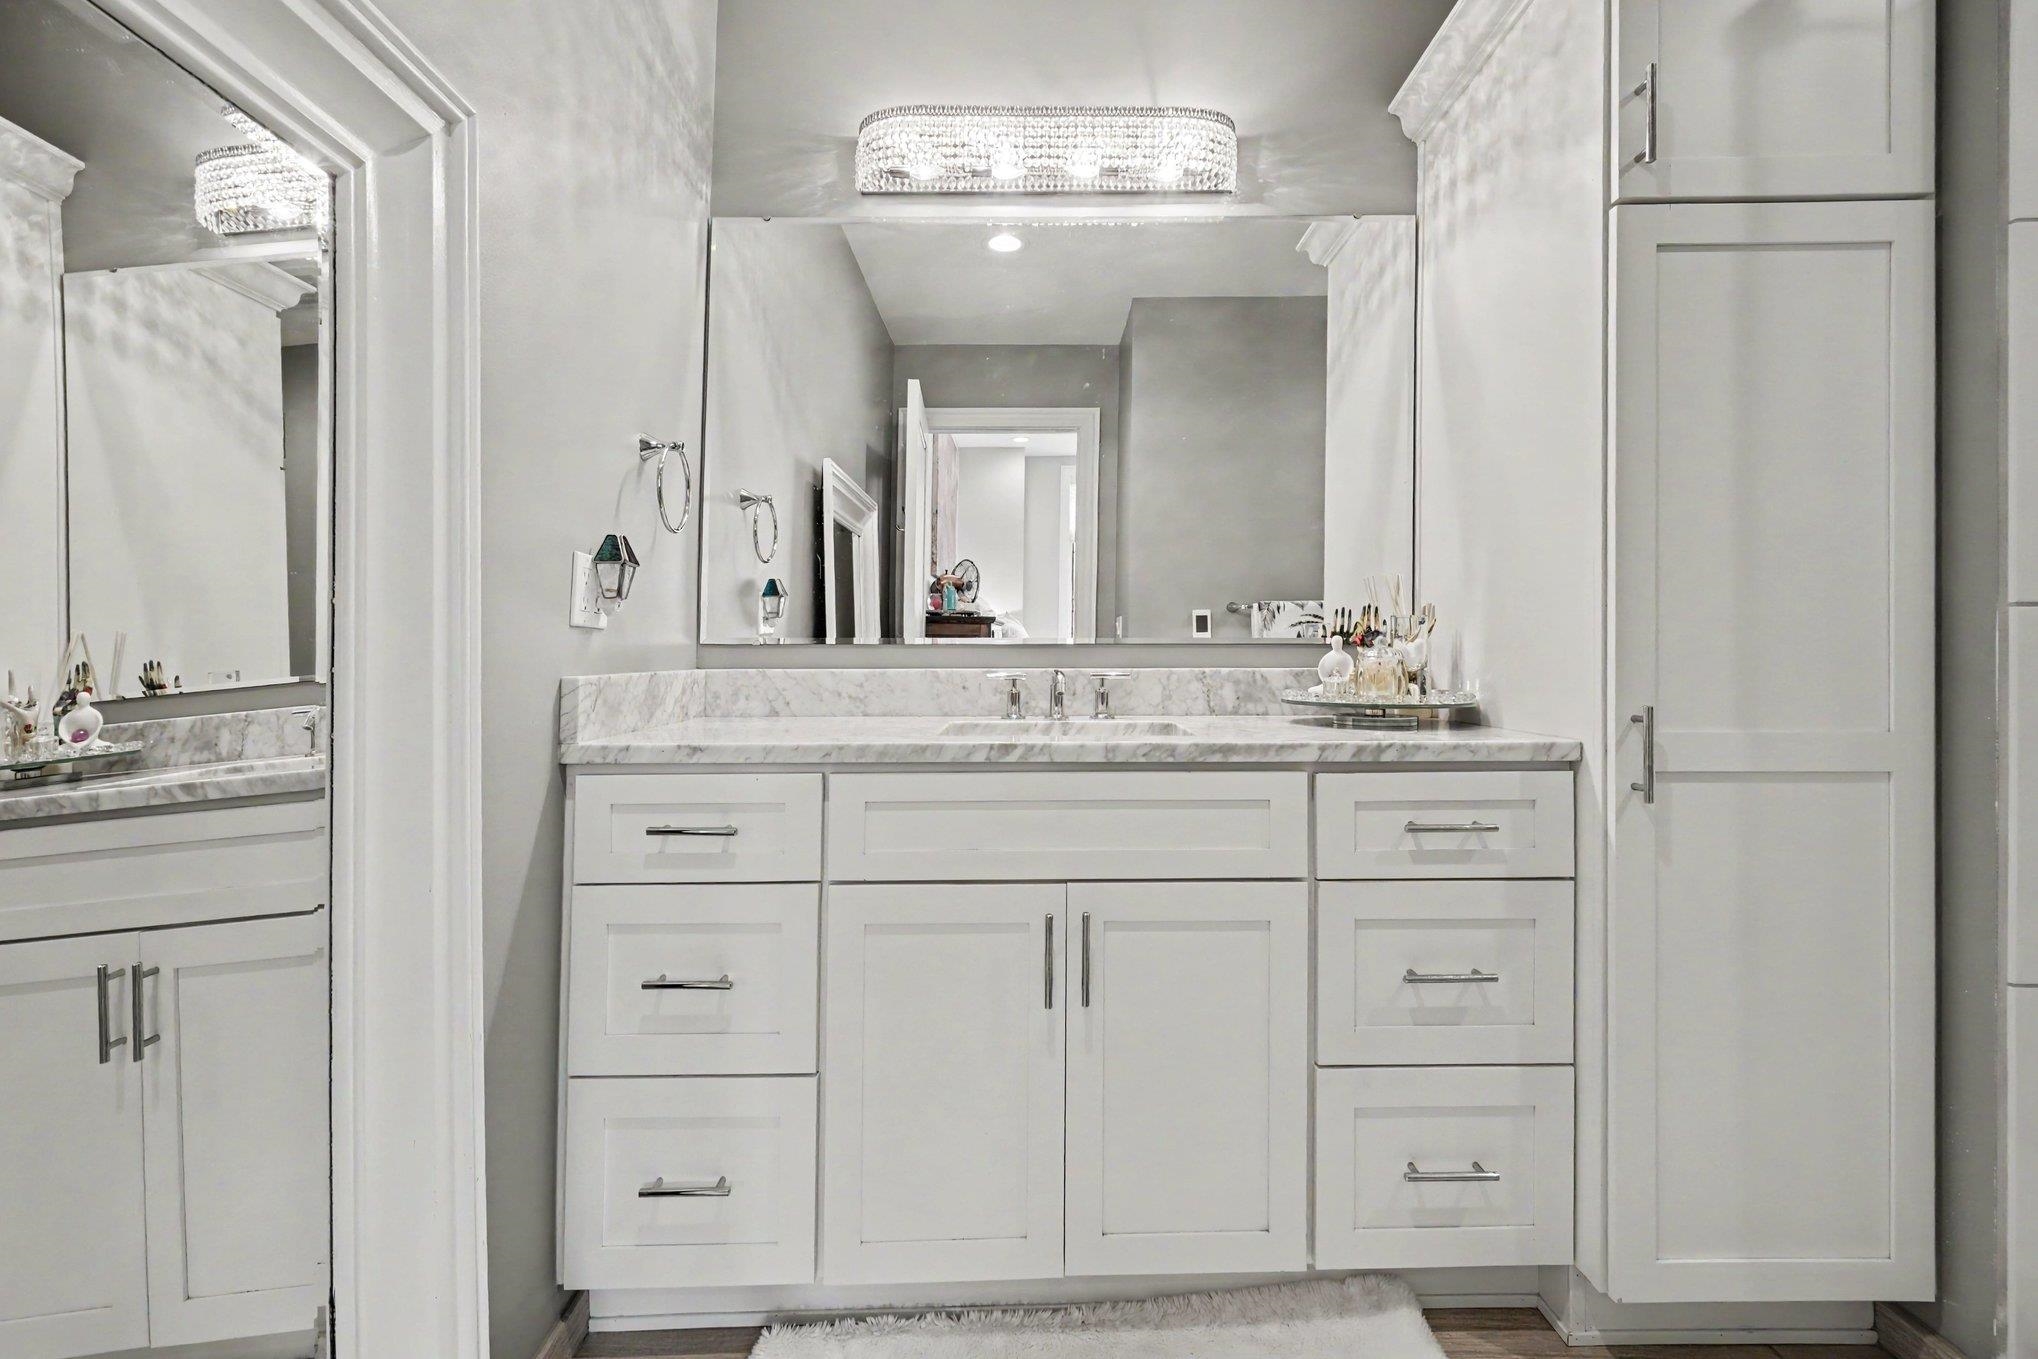
Full Bathrooms: 1
Area & Lot
Living area 700 Sq.Ft.
MLS® ID 50215259
Year Built 2014
School District Bay City School District
Architecture Styles Ranch
Type Condo
Status For Sale
Exterior
Stories 1
Air conditioning Central A/C
Heat type Forced Air
Water Source Public Water
Garage Space 1.0
Sewer Public Sanitary
Parking Attached Garage, Heated Garage
Finance
Sales Price $236,500
HOA Fees $186 monthly
Real Estate Tax $4,586 yearly
Melissa Beckrow

Melissa Beckrow

TITLE

Managing Broker